Welcome to this incredibly well-maintained 2-bedroom bungalow, perfectly nestled on a quiet street in the town of Delhi. Step into a spacious mudroom that offers effortless access to the attached garage (featuring a brand-new overhead door), the peaceful backyard, the main living area, and a large finished basement. The main floor boasts beautifully refinished hardwood floors, a bright and airy living room(currently styled as a dining room) complete with etched glass pocket doors, and a practical, centrally located kitchen. Both bedrooms are generously sized with large closets, and the updated 4-piece bathroom is ready to enjoy. Downstairs, the expansive basement features a massive bar area perfect for entertaining, plus a dedicated office space that could easily adapt to your lifestyle. Situated in a prime, central location with easy access to multiple schools and just 20 minutes from Tillsonburg, Simcoe, and the shores of Lake Erie-this affordable gem truly has it all!
Under contract
C$499,000
256 Markwell St, Norfolk County, ON N4B 2R2
2beds
1baths
Single Family Residence
Built in ----
0 Square Feet Lot
$-- Zestimate®
C$--/sqft
C$-- HOA
What's special
- 61 days
- 3
- 0
Zillow last checked:
Listing updated:
Listed by:
Century 21 Heritage House Ltd Brokerage
Source: TRREB,MLS®#: X13711792 Originating MLS®#: Woodstock Ingersoll Tillsonburg & Area Association of REALTORS
Originating MLS®#: Woodstock Ingersoll Tillsonburg & Area Association of REALTORSFacts & features
Interior
Bedrooms & bathrooms
- Bedrooms: 2
- Bathrooms: 1
Primary bedroom
- Level: Main
- Dimensions: 4.47 x 3.63
Bedroom
- Level: Main
- Dimensions: 3.86 x 3.66
Breakfast
- Level: Main
- Dimensions: 2.57 x 3.94
Dining room
- Level: Main
- Dimensions: 5.13 x 3.96
Kitchen
- Level: Main
- Dimensions: 2.82 x 3.94
Office
- Level: Basement
- Dimensions: 5.05 x 3.3
Other
- Level: Basement
- Dimensions: 2.84 x 3.89
Recreation
- Level: Basement
- Dimensions: 5.33 x 7.52
Utility room
- Level: Basement
- Dimensions: 2.85 x 4.11
Heating
- Forced Air, Gas
Cooling
- Central Air
Appliances
- Included: Water Softener
Features
- Primary Bedroom - Main Floor
- Basement: Full,Finished
- Has fireplace: No
Interior area
- Living area range: 700-1100 null
Video & virtual tour
Property
Parking
- Total spaces: 5
- Parking features: Garage Door Opener
- Has garage: Yes
Features
- Pool features: None
Lot
- Size: 0 Square Feet
- Features: Library, Park, Place Of Worship
Details
- Additional structures: Fence - Full, Shed
- Parcel number: 501720165
Construction
Type & style
- Home type: SingleFamily
- Architectural style: Bungalow
- Property subtype: Single Family Residence
Materials
- Brick
- Foundation: Concrete Block
- Roof: Asphalt Shingle
Utilities & green energy
- Sewer: Sewer
Community & HOA
Community
- Security: Carbon Monoxide Detector(s), Smoke Detector(s)
Location
- Region: Norfolk County
Financial & listing details
- Annual tax amount: C$2,817
- Date on market: 8/25/2026
Price history
Price history is unavailable.
Public tax history
Tax history is unavailable.
Climate risks
Neighborhood: Delhi
Nearby schools
GreatSchools rating
No schools nearby
We couldn't find any schools near this home.
Similar homes
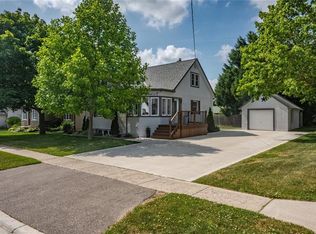
- C$499,9002 bd2 ba-- sqft205 Crysler St, Norfolk County, ON N4B 1H9For Sale
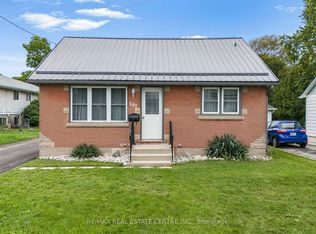 MLS ID #X13749980, RE/MAX REAL ESTATE CENTRE INC.. TRREB
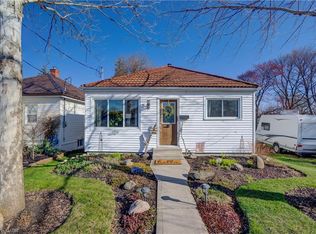
 - C$519,9003 bd1 ba1.2k sqft45 Argyle Ave, Norfolk County, ON N4B 1J4For Sale
 MLS ID #40864231, Amanda Yost, Broker, Real Broker Ontario Ltd.. ITSO
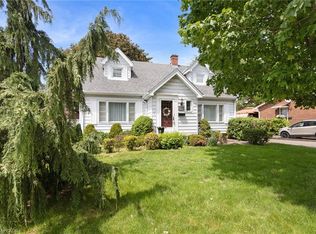
 - C$549,0003 bd2 ba1.1k sqft24 Alpha St, Norfolk County, ON N4B 1B2For Sale
 MLS ID #40868276, Dezi Gebel, Salesperson, COLDWELL BANKER BIG CREEK REALTY LTD. BROKERAGE. ITSO
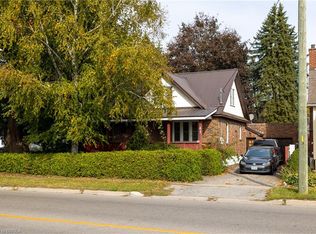
 - C$599,0003 bd2 ba-- sqft53 Hawtrey Rd N, Norfolk County, ON N4B 2W5For Sale
 MLS ID #X13855730, REAL BROKER ONTARIO LTD.. TRREB
