Solid brick 3-bedroom, 2-bath bungalow on a deep 50 x 214 ft lot in a quiet Delhi neighbourhood. New main-floor flooring, windows replaced in 2022, and an updated kitchen with a double oven. The extended main bath connects to the primary bedroom. The finished basement offers a large rec room, a 3-piece bath, laundry and storage. New roof (Dec 2024), owned water heater, softener, air exchanger, central air and gas forced-air heat. The EV-ready 2-car attached garage has inside entry, plus parking for six in the driveway. Fully fenced backyard with deck and wooded privacy. Municipal services. Minutes to Highways 3 and 59 for easy commuting to Simcoe and Tillsonburg. Move-in ready.
For sale
C$599,000
53 Hawtrey Rd N, Norfolk County, ON N4B 2W5
3beds
2baths
Single Family Residence
Built in ----
10,741 Square Feet Lot
$-- Zestimate®
C$--/sqft
C$-- HOA
What's special
New main-floor flooringCentral airGas forced-air heatWooded privacy
- 2 days
- 24
- 0
Zillow last checked:
Listing updated:
Listed by:
REAL BROKER ONTARIO LTD.
Source: TRREB,MLS®#: X13855730 Originating MLS®#: Toronto Regional Real Estate Board
Originating MLS®#: Toronto Regional Real Estate BoardFacts & features
Interior
Bedrooms & bathrooms
- Bedrooms: 3
- Bathrooms: 2
Bedroom
- Level: Main
- Dimensions: 4.78 x 3.3
Bedroom 2
- Level: Main
- Dimensions: 2.72 x 3.02
Bedroom 3
- Level: Main
- Dimensions: 2.72 x 2.97
Bathroom
- Level: Main
- Dimensions: 3.33 x 1.52
Bathroom
- Level: Basement
- Dimensions: 2.67 x 1.63
Kitchen
- Level: Main
- Dimensions: 4.62 x 3.3
Laundry
- Level: Basement
- Dimensions: 1.6 x 2.77
Living room
- Level: Main
- Dimensions: 3.91 x 3.51
Other
- Level: Basement
- Dimensions: 2.67 x 3.28
Recreation
- Level: Basement
- Dimensions: 9.32 x 6.63
Utility room
- Level: Basement
- Dimensions: 4.9 x 3.05
Heating
- Forced Air, Gas
Cooling
- Central Air
Features
- None
- Basement: Finished
- Has fireplace: No
- Fireplace features: Other
Interior area
- Living area range: 700-1100 null
Property
Parking
- Total spaces: 6
- Parking features: Garage
- Has garage: Yes
Features
- Pool features: None
Lot
- Size: 10,741 Square Feet
- Features: Rectangular Lot
Details
- Parcel number: 501560004
Construction
Type & style
- Home type: SingleFamily
- Architectural style: Bungalow
- Property subtype: Single Family Residence
Materials
- Brick
- Foundation: Poured Concrete
- Roof: Asphalt Shingle
Utilities & green energy
- Sewer: Sewer
Community & HOA
Location
- Region: Norfolk County
Financial & listing details
- Tax assessed value: C$226,000
- Annual tax amount: C$3,557
- Date on market: 10/2/2026
Price history
Price history is unavailable.
Public tax history
Tax history is unavailable.
Climate risks
Neighborhood: N4B
Nearby schools
GreatSchools rating
No schools nearby
We couldn't find any schools near this home.
Similar homes
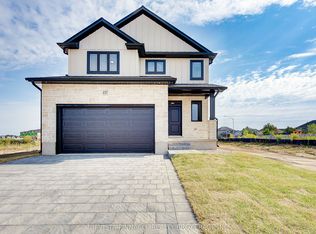
- C$599,0003 bd2 ba1k sqft53 Hawtrey Rd, Norfolk County, ON N4B 2W5For Sale
 MLS ID #40868374, Peter Costabile, Salesperson, Real Broker Ontario Ltd.. ITSO
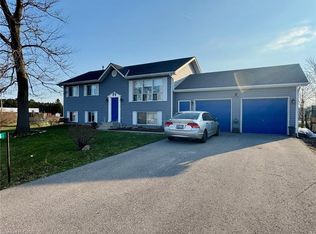
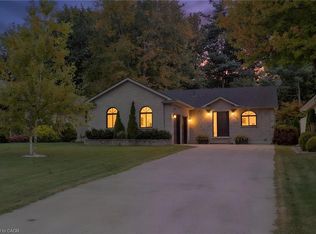
 - C$619,0003 bd2 ba1.4k sqft351 Talbot Rd, Norfolk County, ON N4B 2A1For Sale
 MLS ID #40865581, Robyn Kichler, Broker, RE/MAX Erie Shores Realty Inc. Brokerage. ITSO
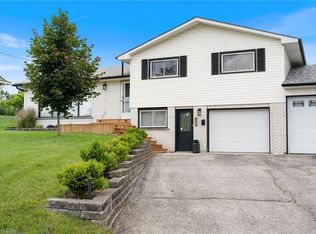
 - C$799,0004 bd2 ba-- sqft65 Wintergreen Cres, Norfolk County, ON N4B 2W5For Sale
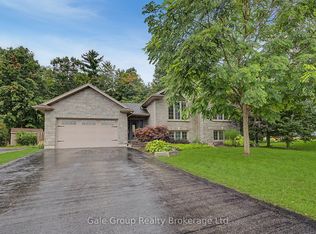 MLS ID #X13764946, Gale Group Realty Brokerage Ltd. TRREB
 - C$639,0003 bd2 ba1k sqft306 Adams Ave, Norfolk County, ON N4B 2Y5For Sale
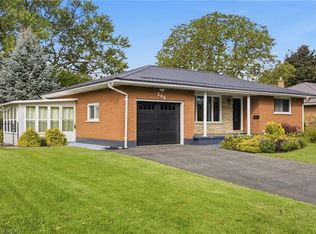 MLS ID #40861505, Jillian Leclair, Salesperson, Corcoran Horizon Realty. ITSO
