Welcome to 38 Amber Street! This 3-bedroom, 2.5-bathroom semi-detached home sits on a premium corner lot in Waterford's newest and most desirable subdivision. If you want the ultimate family-friendly, small-town lifestyle without sacrificing modern finishes, this is it. The corner lot provides exceptional curb appeal with a brick and siding exterior, an oversized driveway, and a fully fenced yard ready for kids, pets, and summer BBQs. Inside, the bright, open main floor features a stunning eat-in kitchen with quartz countertops, a classic subway tile backsplash, and stainless steel appliances. Host dinners in the dedicated dining area, or relax in the spacious living room anchored by a cozy electric fireplace. Upstairs offers a 4-piece main bath and three generous bedrooms, including a primary suite with a walk-in closet and private ensuite. The unfinished lower level is a total blank canvas for your future rec room. Located a short drive from Brantford and minutes to Simcoe, Waterford offers an incredible outdoor lifestyle. You are just minutes from the Waterford Ponds, Heritage Trail, Lavender Gardens, and Conservation Area. Come for the turnkey home, stay for the unmatched community vibe!
For sale
C$649,900
38 Amber St, Norfolk County, ON N0E 1Y0
3beds
3baths
Single Family Residence
Built in ----
3,774 Square Feet Lot
$-- Zestimate®
C$--/sqft
C$-- HOA
What's special
Premium corner lotBrick and siding exteriorOversized drivewayBright open main floorClassic subway tile backsplashStainless steel appliancesDedicated dining area
- 2 hours |
- 0 |
- 0 |
Zillow last checked:
Listing updated:
Listed by:
Gale Group Realty Brokerage Ltd
Source: TRREB,MLS®#: X13642784 Originating MLS®#: Woodstock Ingersoll Tillsonburg & Area Association of REALTORS
Originating MLS®#: Woodstock Ingersoll Tillsonburg & Area Association of REALTORSFacts & features
Interior
Bedrooms & bathrooms
- Bedrooms: 3
- Bathrooms: 3
Bedroom
- Level: Main
Other
- Level: Main
Heating
- Forced Air, Gas
Cooling
- Central Air
Appliances
- Included: Water Heater
Features
- Storage
- Basement: Unfinished
- Has fireplace: Yes
- Fireplace features: Electric
Interior area
- Living area range: 1500-2000 null
Video & virtual tour
Property
Parking
- Total spaces: 3
- Parking features: Garage
- Has garage: Yes
Features
- Stories: 2
- Pool features: None
Lot
- Size: 3,774 Square Feet
Details
- Parcel number: 502770448
Construction
Type & style
- Home type: SingleFamily
- Property subtype: Single Family Residence
Materials
- Brick Veneer, Vinyl Siding
- Foundation: Poured Concrete
- Roof: Asphalt Shingle
Utilities & green energy
- Sewer: Sewer
Community & HOA
Location
- Region: Norfolk County
Financial & listing details
- Annual tax amount: C$3,588
- Date on market: 8/6/2026
G
Gale Group Realty Brokerage Ltd
By pressing Contact Agent, you agree that the real estate professional identified above may call/text you about your search, which may involve use of automated means and pre-recorded/artificial voices. You don't need to consent as a condition of buying any property, goods, or services. Message/data rates may apply. You also agree to our Terms of Use. Zillow does not endorse any real estate professionals. We may share information about your recent and future site activity with your agent to help them understand what you're looking for in a home.
Price history
Price history is unavailable.
Public tax history
Tax history is unavailable.
Climate risks
Neighborhood: N0E
Nearby schools
GreatSchools rating
No schools nearby
We couldn't find any schools near this home.
- C$625,9503 bd4 ba1.7k sqft10 Amber St, Norfolk County, ON N0E1Y0For Sale

- C$--3 bd1 ba1.6k sqft153 Main St N, Norfolk County, ON N0E1Y0Off Market
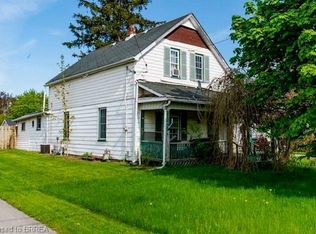
- C$---- bd-- ba-- sqft47 Amber St, Norfolk County, ON N0E1Y0Off Market
- C$--2 bd2 ba1.3k sqft5 Beemer St, Norfolk County, ON N0E1Y0Off Market
- C$449,9004 bd2 ba1.4k sqft122 Bruce St, Norfolk County, ON N0E1Y0For Sale
- C$--2 bd2 ba1.2k sqft10 Gibbons St, Norfolk County, ON N0E1Y0Off Market
- C$--4 bd3 ba-- sqft39 Gibbons St, Norfolk County, ON N0E1Y0Off Market
- C$629,9003 bd3 ba1.7k sqft103 Amber St, Norfolk County, ON N0E1Y0New Construction
Similar homes
- C$570,0003 bd2 ba1.6k sqft92 Sovereign St W, Norfolk County, ON N0E 1Y0For Sale
 MLS ID #40849702, Adam Degroote, Broker, Re/Max Twin City Realty Inc. ITSO
 - C$574,9003 bd2 ba-- sqft47 Church St, Haldimand County, ON N0A 1J0For Sale
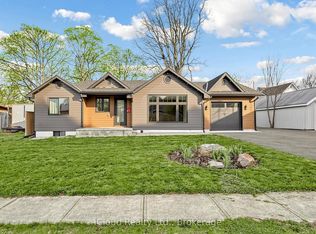 MLS ID #X13631064, iCloud Realty Ltd.. TRREB
 - C$639,9005 bd3 ba-- sqft16 Brookfield Ln, Norfolk, ON N3Y 0E8For Sale
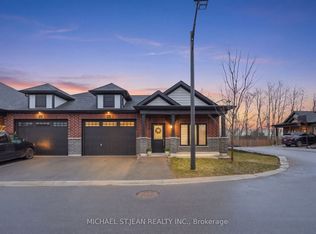 MLS ID #X12872964, MICHAEL ST.JEAN REALTY INC.. TRREB
 - C$699,9004 bd3 ba-- sqft164 N Munro Cir, Brantford, ON N3T 0R3For Sale
 MLS ID #X13627422, INX LANDMARK REALTY. TRREB
 - C$699,0005 bd2 ba-- sqft6 Varadi Ave, Brantford, ON N3R 3M8For SaleMLS ID #X13630134, ROYAL LEPAGE PLATINUM REALTY. TRREB
- C$579,9904 bd2 ba-- sqft32 Donly Dr N, Norfolk County, ON N3Y 4Z8For SaleMLS ID #X13208954, RE/MAX ESCARPMENT REALTY INC.. TRREB
- C$684,9003 bd4 ba-- sqft26 Baker Ln, Brant, ON N3L 0J7For SaleMLS ID #X13612192, REAL BROKER ONTARIO LTD.. TRREB
- C$684,9004 bd2 ba1.1k sqft4 Dowden Ave, Brantford, ON N3T 6N5For SaleMLS ID #40848677, Alla Sharma, Salesperson, Re/Max Twin City Realty Inc. ITSO
- C$649,9003 bd3 ba-- sqft29 Strickland Ave, Brantford, ON N3T 0X7New ConstructionMLS ID #X13618424, SPECTRUM REALTY SERVICES INC.. TRREB
- C$699,9993 bd3 ba-- sqft18 Sea Breeze Dr, Norfolk County, ON N0A 1N7For SaleMLS ID #X13027848, INTERNATIONAL REALTY FIRM, INC.. TRREB
- C$649,0003 bd3 ba-- sqft163 Wilmot Rd, Brantford, ON N3T 0W5For SaleMLS ID #X13135104, RE/MAX SKYWAY REALTY INC.. TRREB
- C$799,9004 bd3 ba-- sqft46 Washington St, Brant, ON N3L 2A6For SaleMLS ID #X13633046, Real Broker Ontario Ltd.. TRREB
- C$489,9994 bd2 ba-- sqft13 Mackay Ave, Norfolk County, ON N3Y 1C9For SaleMLS ID #X13615704, CORCORAN HORIZON REALTY. TRREB
- C$689,0004 bd4 ba-- sqft44 English Ln, Brantford, ON N3T 0H1For SaleMLS ID #X13550488, RE/MAX REALTY SERVICES INC.. TRREB
- C$629,0003 bd3 ba-- sqft28 Debby Cres, Brantford, ON N3R 7A4For SaleMLS ID #X13575332, INTERNATIONAL REALTY FIRM, INC.. TRREB
- C$669,9003 bd3 ba-- sqft27 Strickland Ave, Brantford, ON N3T 0X7For SaleMLS ID #X13618432, SPECTRUM REALTY SERVICES INC.. TRREB
- C$698,0005 bd3 ba-- sqft37 Galinee Trl, Norfolk County, ON N0A 1N9For SaleMLS ID #X13592774, SINCERE REALTY INC.. TRREB
- C$689,9003 bd3 ba-- sqft31 Strickland Ave, Brant, ON N3T 0X7New ConstructionMLS ID #X13618420, SPECTRUM REALTY SERVICES INC.. TRREB
- C$728,8883 bd3 ba-- sqft6 Broddy Ave, Brantford, ON N3T 0V2For SaleMLS ID #X13532340, RIGHT AT HOME REALTY INC.. TRREB
- C$669,9004 bd2 ba-- sqft34 Elmvale Ct, Haldimand County, ON N0A 1S0For SaleMLS ID #X13545124, REAL BROKER ONTARIO LTD.. TRREB
