Welcome to this charming 2-storey detached home, offering a perfect blend of character and functionality. Built in 1949, this well-maintained single-family residence features approximately 1,412 sq ft of above-grade living space, ideal for growing families or those seeking extra room to work and relax. The main level offers 842 sq ft of bright, inviting living space, while the second floor adds an additional 570 sq ft, providing flexibility for bedrooms, home office setups, or guest accommodations. With a total of 4 bedrooms and 2 full bathrooms, this home is thoughtfully designed to suit a variety of lifestyles. Enjoy year-round comfort with forced air heating and central air conditioning. The full basement offers 634 sq ft of additional space, presenting excellent potential for storage. This classic home delivers timeless appeal with modern-day essentials, all within a practical and spacious layout. A fantastic opportunity to own a detached home with generous living space and endless potential. A large fully fenced back yard allows for a safe space for pets and children to play. The R2 Zoning and design of the home also allow for the potential and easy upgrade to a duplex/in-law suite for extra income or family member.
For sale
C$474,900
122 Bruce St, Norfolk County, ON N0E 1Y0
4beds
1,412sqft
Single Family Residence, Residential
Built in ----
9,147 Square Feet Lot
$-- Zestimate®
C$336/sqft
C$-- HOA
What's special
Bright inviting living spaceForced air heatingCentral air conditioning
- 117 days |
- 16 |
- 1 |
Zillow last checked:
Listing updated:
Listed by:
Eric Fournier, Salesperson,
Coldwell Banker Momentum Realty,
Eva Dixon, Salesperson,
Coldwell Banker Momentum Realty
Source: ITSO,MLS®#: 40816455Originating MLS®#: Cornerstone Association of REALTORS®
Facts & features
Interior
Bedrooms & bathrooms
- Bedrooms: 4
- Bathrooms: 2
- Full bathrooms: 2
- Main level bathrooms: 1
- Main level bedrooms: 1
Bedroom
- Level: Second
Bedroom
- Level: Second
Bedroom
- Level: Second
Bedroom
- Level: Main
Bathroom
- Features: 3-Piece
- Level: Second
Bathroom
- Features: 4-Piece
- Level: Main
Other
- Level: Second
Dining room
- Level: Main
Kitchen
- Level: Main
Laundry
- Level: Main
Living room
- Level: Main
Heating
- Forced Air, Heat Pump
Cooling
- Central Air
Appliances
- Included: Water Heater Owned
Features
- In-law Capability
- Basement: Full,Unfinished
- Has fireplace: No
Interior area
- Total structure area: 1,412
- Total interior livable area: 1,412 sqft
- Finished area above ground: 1,412
Property
Parking
- Total spaces: 5
- Parking features: Attached Garage, Private Drive Single Wide
- Attached garage spaces: 1
- Uncovered spaces: 4
Features
- Stories: 2
- Waterfront features: River/Stream
- Frontage type: West
- Frontage length: 67.98
Lot
- Size: 9,147 Square Feet
- Dimensions: 67.98 x 132
- Features: Urban, Library, Park, Playground Nearby, Quiet Area, School Bus Route, Schools
Details
- Parcel number: 502760183
- Zoning: R2
Construction
Type & style
- Home type: SingleFamily
- Property subtype: Single Family Residence, Residential
Materials
- Aluminum Siding
- Roof: Metal
Condition
- 51-99 Years
- New construction: No
Utilities & green energy
- Sewer: Sewer (Municipal)
- Water: Municipal-Metered
Community & HOA
Location
- Region: Norfolk County
Financial & listing details
- Price per square foot: C$336/sqft
- Annual tax amount: C$3,698
- Date on market: 4/1/2026
- Inclusions: Negotiable
Eric Fournier, Salesperson
Eric Fournier, Salesperson
By pressing Contact Agent, you agree that the real estate professional identified above may call/text you about your search, which may involve use of automated means and pre-recorded/artificial voices. You don't need to consent as a condition of buying any property, goods, or services. Message/data rates may apply. You also agree to our Terms of Use. Zillow does not endorse any real estate professionals. We may share information about your recent and future site activity with your agent to help them understand what you're looking for in a home.
Price history
| Date | Event | Price |
|---|---|---|
| 5/11/2026 | Price change | C$474,900-5%C$336/sqft |
Source: ITSO #40816455 Report a problem | ||
| 4/1/2026 | Listed for sale | C$499,900C$354/sqft |
Source: ITSO #40816455 Report a problem | ||
Public tax history
Tax history is unavailable.
Climate risks
Neighborhood: Waterford
Nearby schools
GreatSchools rating
No schools nearby
We couldn't find any schools near this home.
- C$--3 bd1 ba1.6k sqft153 Main St N, Norfolk County, ON N0E1Y0Off Market
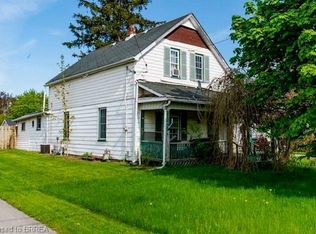
- C$649,9503 bd4 ba1.7k sqft10 Amber St, Norfolk County, ON N0E1Y0For Sale

- C$---- bd-- ba-- sqft47 Amber St, Norfolk County, ON N0E1Y0Off Market
- C$590,0003 bd2 ba1.1k sqft8 Ross St, Norfolk County, ON N0E1Y0Sold
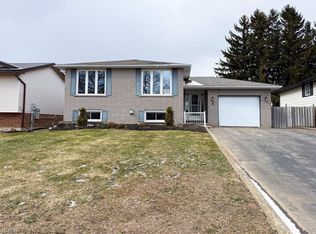
- C$629,9003 bd3 ba1.7k sqft103 Amber St, Norfolk County, ON N0E1Y0New Construction
- C$--2 bd2 ba1.3k sqft5 Beemer St, Norfolk County, ON N0E1Y0Off Market
- C$--3 bd3 ba1.3k sqft17 Ross St, Norfolk County, ON N0E1Y0Off Market
- C$--2 bd2 ba1.2k sqft10 Gibbons St, Norfolk County, ON N0E1Y0Off Market
Similar homes
- C$490,0004 bd1 ba1.2k sqft97 Mechanic St W, Norfolk County, ON N0E 1Y0For Sale
 MLS ID #40841272, Kevin Allen, Salesperson, Century 21 Heritage Group LTD. ITSO
 - C$637,5003 bd2 ba1.4k sqft269 Old Highway 24 Hwy, Norfolk County, ON N0E 1Y0For Sale
 MLS ID #40841487, David Puddy, Salesperson, RE/MAX Erie Shores Realty Inc. Brokerage. ITSO
 - C$499,9004 bd2 ba1.6k sqft73 Talbot St S, Norfolk County, ON N3Y 2Z4For Sale
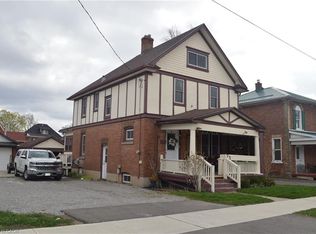 MLS ID #40822213, Doug Hunt, Broker, RE/MAX Erie Shores Realty Inc. Brokerage. ITSO
 - C$429,9003 bd2 ba1.1k sqft189 Kent St S, Norfolk County, ON N3Y 2Y2For Sale
 MLS ID #40800175, Michelle Carretta, Salesperson, Royal LePage State Realty Inc.. ITSO
 - C$450,0003 bd2 ba1.5k sqft5 Bint Ave, Norfolk County, ON N3Y 4J4For SaleMLS ID #40818430, Katie Gordy, Salesperson, Peak Peninsula Realty Brokerage Inc.. ITSO
- C$559,9003 bd1 ba1.2k sqft392 Windham Ln #7, Norfolk County, ON N0E 2A0For SaleMLS ID #40849901, Robyn Kichler, Broker, RE/MAX Erie Shores Realty Inc. Brokerage. ITSO
- C$490,0003 bd1 ba1.7k sqft740 Hillcrest Rd S, Norfolk County, ON N3Y 4K1For SaleMLS ID #40796447, David Puddy, Salesperson, RE/MAX Erie Shores Realty Inc. Brokerage. ITSO
- C$515,0003 bd2 ba1.2k sqft164 Head St N, Norfolk County, ON N3Y 3X5For SaleMLS ID #40842195, Tim Pell, Salesperson, RE/MAX Erie Shores Realty Inc. Brokerage. ITSO
- C$475,0003 bd1 ba1.5k sqft108 New Lakeshore Rd, Walpole, ON N0A 1L0For SaleMLS ID #40847059, Bronia Engell, Salesperson, Royal LePage Trius Realty Brokerage. ITSO
- C$499,0003 bd1 ba1.6k sqft1 Kings Ln, Brant, ON N0E 1R0For SaleMLS ID #40819240, Diana Wilson, Broker, Royal LePage Brant Realty. ITSO
- C$525,0005 bd2 ba1.2k sqft16 Stephens Ct, Norfolk County, ON N3Y 4P3For SaleMLS ID #40837048, Thomas Dedrick, Salesperson, Progressive Realty Group Inc.. ITSO
- C$424,9003 bd2 ba1.3k sqft21 Nelson St, Norfolk County, ON N3Y 3E4For SaleMLS ID #40838675, Eva Dixon, Salesperson, Coldwell Banker Momentum Realty. ITSO
- C$499,9993 bd2 ba1.2k sqft10 Evergreen Ct, Brantford, ON N3T 6J5For SaleMLS ID #40844094, Garett Mercer, Salesperson, SHAW REALTY GROUP INC.. ITSO
- C$499,9993 bd2 ba1.5k sqft142 Stanley St, Norfolk County, ON N3Y 1M7For SaleMLS ID #40821227, Christopher Jagt, Salesperson, Chase Realty Inc.. ITSO
- C$600,0003 bd2 ba1.5k sqft554 Bank St S, Norfolk County, ON N3Y 3N4For SaleMLS ID #40844039, Lisa Castles, Salesperson, Royal LePage Trius Realty Brokerage. ITSO
- C$499,9004 bd2 ba1.5k sqft35 James Ave, Brantford, ON N3S 6Y2For SaleMLS ID #40845311, Jenn Toth, Salesperson, Re/Max Escarpment Realty Inc.. ITSO
- C$489,1494 bd1 ba1k sqft88 Walnut St, Brantford, ON N3T 1H4New ConstructionMLS ID #40843422, Wally Olivieri, Salesperson, Re/Max Twin City Realty Inc. ITSO
- C$477,4113 bd1 ba1.1k sqft175 Albion St, Brantford, ON N3T 3N1For SaleMLS ID #40839368, Wade Tabak, Salesperson, Re/Max Twin City Realty Inc.. ITSO
- C$585,0003 bd2 ba1.1k sqft294 South Dr, Norfolk County, ON N3Y 1H2For SaleMLS ID #40841907, Melissa Mummery, Broker of Record, Mummery & Co. Real Estate Brokerage Ltd.. ITSO
- C$409,0003 bd1 ba1k sqft191 Queen St N, Norfolk County, ON N3Y 3Y7For SaleMLS ID #40840325, Nuno Francisco, Salesperson, Royal LePage Trius Realty Brokerage. ITSO
