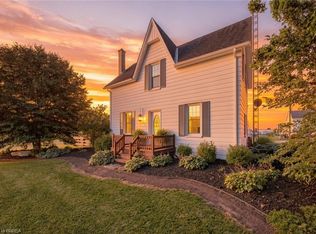
Welcome to 392 Windham Road 7 in La Salette, where peaceful country living meets modern comfort. Nestled on a beautifully landscaped 0.8-acre lot in a quiet rural setting, this charming 1½-storey home offers the perfect place to relax and unwind. Step inside to a bright, open-concept living and dining area that’s warm and inviting. The home features an updated kitchen and bathroom, newer windows, and a welcoming new front porch. With two bedrooms on the main floor and a third bedroom upstairs, there’s flexibility for families, guests, or a home office. Outside, you’ll love the private yard with beautiful landscaping and a detached garage, offering plenty of space for parking, storage, or hobbies. If you’re looking for a cozy country property with charm, updates, and room to enjoy the outdoors, this is one you won’t want to miss.
For sale
C$559,900
392 Windham Ln #7, Norfolk County, ON N0E 2A0
3beds
1,262sqft
Single Family Residence, Residential
Built in 1931
0.81 Acres Lot
$-- Zestimate®
C$444/sqft
C$-- HOA
What's special
Warm and invitingUpdated kitchenNewer windowsWelcoming new front porchThird bedroom upstairsDetached garage
- 49 days
- 17
- 1
Zillow last checked:
Listing updated:
Listed by:
Robyn Kichler, Broker,
RE/MAX Erie Shores Realty Inc. Brokerage
Source: ITSO,MLS®#: 40849901Originating MLS®#: Cornerstone Association of REALTORS®
Facts & features
Interior
Bedrooms & bathrooms
- Bedrooms: 3
- Bathrooms: 1
- Full bathrooms: 1
- Main level bathrooms: 1
- Main level bedrooms: 2
Bedroom
- Level: Main
Bedroom
- Level: Main
Bedroom
- Level: Second
Bathroom
- Features: 4-Piece
- Level: Main
Breakfast room
- Level: Main
Dining room
- Level: Main
Kitchen
- Level: Main
Living room
- Level: Main
Mud room
- Level: Main
Other
- Level: Second
Heating
- Forced Air, Natural Gas
Cooling
- None
Features
- None
- Basement: Partial,Unfinished
- Has fireplace: No
Interior area
- Total structure area: 1,262
- Total interior livable area: 1,262 sqft
- Finished area above ground: 1,262
Property
Parking
- Total spaces: 6
- Parking features: Detached Garage, Private Drive Single Wide
- Garage spaces: 1
- Uncovered spaces: 5
Features
- Stories: 1
- Frontage type: South
- Frontage length: 164.04
Lot
- Size: 0.81 Acres
- Dimensions: 164.04 x
- Features: Rural, None
Details
- Parcel number: 501740362
- Zoning: A
Construction
Type & style
- Home type: SingleFamily
- Architectural style: Farmhouse
- Property subtype: Single Family Residence, Residential
Materials
- Vinyl Siding
- Roof: Shingle
Condition
- 51-99 Years
- New construction: No
- Year built: 1931
Utilities & green energy
- Sewer: Septic Tank
- Water: Well
Community & HOA
Location
- Region: Norfolk County
Financial & listing details
- Price per square foot: C$444/sqft
- Annual tax amount: C$3,037
- Date on market: 7/22/2026
- Inclusions: Negotiable
Price history
| Date | Event | Price |
|---|---|---|
| 7/22/2026 | Listed for sale | C$559,900C$444/sqft |
Source: ITSO #40849901 Report a problem | ||
Public tax history
Tax history is unavailable.
Climate risks
Neighborhood: N0E
Nearby schools
GreatSchools rating
No schools nearby
We couldn't find any schools near this home.
- C$639,9004 bd1 ba2k sqft300 Windham Ln #7, Norfolk County, ON N0E2A0For Sale
- C$---- bd-- ba-- sqft3191 Windham West Quarter Line Rd, Norfolk County, ON N0E1H0Off Market
- C$---- sqft190 La Salette Rd, Norfolk County, ON N0E1H0Off Market
- C$---- bd-- ba-- sqft160 La Salette Rd, Norfolk County, ON N0E1H0Off Market
Similar homes
- C$559,9003 bd2 ba1.4k sqft471 Church St E, Norfolk County, ON N4B 1V2For Sale
 MLS ID #40841664, Sue Descheemaeker, Salesperson, RE/MAX Erie Shores Realty Inc. Brokerage. ITSO
 - C$549,9002 bd2 ba846 sqft343 Delcrest Ave, Norfolk County, ON N4B 2S8For Sale
 MLS ID #40861578, Sue Descheemaeker, Salesperson, RE/MAX Erie Shores Realty Inc. Brokerage. ITSO
 - C$549,0003 bd2 ba1.3k sqft244 Kent St S, Norfolk County, ON N3Y 2Y4For Sale
 MLS ID #40852306, Pat Meahan, Salesperson, RE/MAX Erie Shores Realty Inc. Brokerage. ITSO
 - C$530,0003 bd1 ba1.2k sqft45 Argyle Ave, Norfolk County, ON N4B 1J4For Sale
 MLS ID #40849378, Amanda Yost, Broker, Real Broker Ontario Ltd.. ITSO
