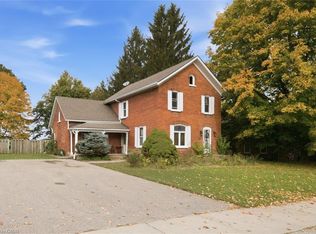
Country views, small-town charm and a backyard made for enjoying the outdoors! Set on approximately 0.35 acres in the quaint hamlet of La Salette, this beautifully maintained, move-in-ready home offers impressive curb appeal, bright living spaces and numerous recent updates. The welcoming main floor features an open-concept kitchen and dining area with access to the rear deck, a spacious living room, two-piece bathroom and practical mudroom. Sliding barn doors reveal a versatile office nook, currently used as pantry space. Upstairs are three comfortable bedrooms, a five-piece bathroom and a generous storage closet. The unfinished basement provides ample storage and room to explore future possibilities. Outside, the large fenced backyard offers space to entertain, garden and unwind. Enjoy the covered rear deck, interlocking walkway and custom-built swing seating surrounding the firepit. A chicken coop, garden sheds and greenhouse complement the established gardens, featuring raspberries, wild grapes, a mature crabapple tree and grafted apple, pear and plum trees, each offering five varieties. A detached 1.5-car garage, double-wide paved driveway with parking for eight or more vehicles and a second driveway provide exceptional parking options. Recent improvements include the front porch (2025), central air 2024, water pump 2024, and whole-home water filtration system (2024), furnace 2023 and greenhouse (2023), plus a Bath Fitter tub and surround and rear patio covering (2022). A wonderful opportunity to enjoy space, comfort and country charm in the welcoming community of La Salette—affectionately known locally as “LA”!
For sale
C$649,900
139 La Salette Rd, Norfolk County, ON N0E 1H0
3beds
1,424sqft
Single Family Residence, Residential
Built in ----
0.35 Acres Lot
$-- Zestimate®
C$456/sqft
C$-- HOA
What's special
Country viewsImpressive curb appealBright living spacesSliding barn doorsVersatile office nookThree comfortable bedroomsFive-piece bathroom
- 3 days
- 17
- 0
Zillow last checked:
Listing updated:
Listed by:
Sue Descheemaeker, Salesperson,
RE/MAX Erie Shores Realty Inc. Brokerage
Source: ITSO,MLS®#: 40872899Originating MLS®#: Cornerstone Association of REALTORS®
Facts & features
Interior
Bedrooms & bathrooms
- Bedrooms: 3
- Bathrooms: 2
- Full bathrooms: 1
- 1/2 bathrooms: 1
- Main level bathrooms: 1
Kitchen
- Level: Main
Heating
- Forced Air, Natural Gas
Cooling
- Central Air
Appliances
- Included: Water Heater, Water Softener, Dishwasher, Dryer, Freezer, Hot Water Tank Owned, Range Hood, Refrigerator, Stove, Washer
- Laundry: In Basement
Features
- High Speed Internet, Ceiling Fan(s), Water Treatment
- Windows: Window Coverings
- Basement: Development Potential,Full,Unfinished
- Has fireplace: No
Interior area
- Total structure area: 1,424
- Total interior livable area: 1,424 sqft
- Finished area above ground: 1,424
Video & virtual tour
Property
Parking
- Total spaces: 21
- Parking features: Detached Garage, Private Drive Double Wide
- Garage spaces: 15
- Uncovered spaces: 6
Features
- Stories: 1
- Patio & porch: Deck, Porch
- Exterior features: Landscaped, Year Round Living
- Fencing: Full
- Frontage type: North
- Frontage length: 70.00
Lot
- Size: 0.35 Acres
- Dimensions: 70 x
- Features: Rural, Landscaped, Playground Nearby, Quiet Area, Rec./Community Centre, School Bus Route
- Topography: Flat
Details
- Parcel number: 501740242
- Zoning: RH
Construction
Type & style
- Home type: SingleFamily
- Architectural style: Farmhouse
- Property subtype: Single Family Residence, Residential
Materials
- Vinyl Siding
- Foundation: Stone
- Roof: Asphalt Shing, Metal
Condition
- 100+ Years
- New construction: No
Utilities & green energy
- Sewer: Septic Tank
- Water: Sandpoint Well
- Utilities for property: Electricity Connected, Garbage/Sanitary Collection, Natural Gas Connected, Recycling Pickup
Community & HOA
Location
- Region: Norfolk County
Financial & listing details
- Price per square foot: C$456/sqft
- Annual tax amount: C$2,902
- Date on market: 10/20/2026
- Inclusions: Dishwasher, Dryer, Freezer, Hot Water Tank Owned, Range Hood, Refrigerator, Stove, Washer, Window Coverings
- Electric utility on property: Yes
- Road surface type: Paved
Price history
| Date | Event | Price |
|---|---|---|
| 10/20/2026 | Listed for sale | C$649,900C$456/sqft |
Source: ITSO #40872899 Report a problem | ||
Public tax history
Tax history is unavailable.
Climate risks
Neighborhood: N0E
Nearby schools
GreatSchools rating
No schools nearby
We couldn't find any schools near this home.
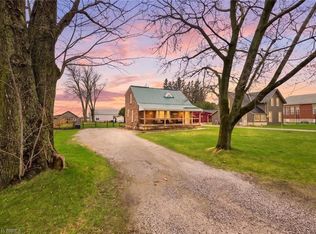
Similar homes
- C$629,0003 bd2 ba1.2k sqft477 Delcrest Ave, Norfolk County, ON N4B 2T6For Sale
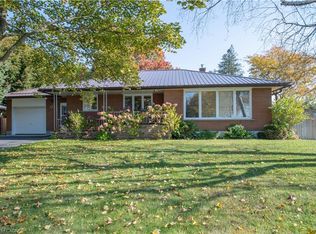 MLS ID #40873676, Richard Sprau, Salesperson, RE/MAX Erie Shores Realty Inc. Brokerage. ITSO
 - C$650,0002 bd2 ba1.7k sqft687 James St, Norfolk County, ON N4B 2C6For Sale
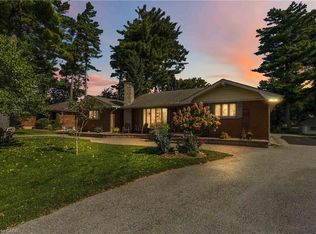 MLS ID #40857524, Christopher John Hoage, Salesperson, RE/MAX Escarpment Realty Inc.. ITSO
 - C$619,0003 bd2 ba1.4k sqft351 Talbot Rd, Norfolk County, ON N4B 2A1For Sale
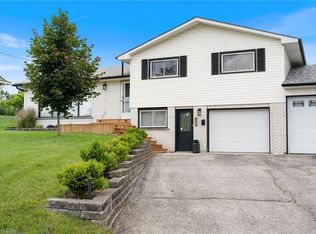 MLS ID #40865581, Robyn Kichler, Broker, RE/MAX Erie Shores Realty Inc. Brokerage. ITSO
 - C$670,0004 bd2 ba1.6k sqft424 Main St E, Norwich, ON N0J 1X0For Sale
 MLS ID #40872201, Jackie Mcdonald, Salesperson, RE/MAX Twin City Realty Inc.. ITSO
