41 Church Street East, Delhi is a 2-storey brick character residence featuring a welcoming covered front porch. The home boasts vinyl windows and has been recently refreshed with new paint, along with kitchen and bathroom remodels that enhance its appeal. Access is convenient from two streets, with an attached garage used for storage and a carport for parking. The main floor offers a living room, dining room, kitchen with dinette, a 4-piece bathroom, and a primary bedroom, while the upper floor adds two additional bedrooms and a smaller miscellaneous room that can function as an office or nursery. The basement is unfinished, presenting opportunities for future development. Set on a large corner lot with mature trees, there is ample space for family activities or gardening. This property is offered at an affordable price point, making it an attractive option for first-time home buyers who value a good location and a spacious home.
For sale
C$540,000
41 Church St E, Norfolk County, ON N4B 1T5
3beds
1,512sqft
Single Family Residence, Residential
Built in 1945
8,102 Square Feet Lot
$-- Zestimate®
C$357/sqft
C$-- HOA
What's special
Welcoming covered front porchVinyl windowsBathroom remodelCarport for parkingDining roomKitchen with dinettePrimary bedroom
- 86 days |
- 7 |
- 3 |
Zillow last checked:
Listing updated:
Listed by:
Daryl Rainey, Broker of Record,
Progressive Realty Group Inc.
Source: ITSO,MLS®#: 40824082Originating MLS®#: Cornerstone Association of REALTORS®
Facts & features
Interior
Bedrooms & bathrooms
- Bedrooms: 3
- Bathrooms: 1
- Full bathrooms: 1
- Main level bathrooms: 1
- Main level bedrooms: 1
Other
- Level: Main
Bedroom
- Level: Second
Bedroom
- Level: Second
Bathroom
- Features: 4-Piece
- Level: Main
Breakfast room
- Description: Dinette For Breakfast & Lunch
- Level: Main
Dining room
- Level: Main
Foyer
- Level: Main
Kitchen
- Level: Main
Living room
- Level: Main
Other
- Description: Nursery or Office
- Level: Second
Heating
- Forced Air, Natural Gas
Cooling
- Central Air
Appliances
- Included: Refrigerator, Stove
- Laundry: In Basement
Features
- Ceiling Fan(s)
- Basement: Full,Unfinished
- Has fireplace: No
Interior area
- Total structure area: 1,512
- Total interior livable area: 1,512 sqft
- Finished area above ground: 1,512
Video & virtual tour
Property
Parking
- Total spaces: 5
- Parking features: Attached Garage, Asphalt, Interlock, Carport, Private Drive Single Wide
- Has attached garage: Yes
- Uncovered spaces: 5
Features
- Stories: 2
- Frontage type: North
- Frontage length: 64.00
Lot
- Size: 8,102 Square Feet
- Dimensions: 64 x
- Features: Urban, Corner Lot, Place of Worship, Schools, Trails
Details
- Parcel number: 501720166
- Zoning: R1-A
Construction
Type & style
- Home type: SingleFamily
- Architectural style: Two Story
- Property subtype: Single Family Residence, Residential
Materials
- Brick Veneer
- Foundation: Concrete Block
- Roof: Metal
Condition
- 51-99 Years
- New construction: No
- Year built: 1945
Utilities & green energy
- Sewer: Sewer (Municipal)
- Water: Municipal-Metered
- Utilities for property: Electricity Connected, Garbage/Sanitary Collection, Natural Gas Connected, Recycling Pickup, Street Lights
Community & HOA
Location
- Region: Norfolk County
Financial & listing details
- Price per square foot: C$357/sqft
- Annual tax amount: C$2,736
- Date on market: 4/29/2026
- Inclusions: Refrigerator, Stove
- Electric utility on property: Yes
Daryl Rainey, Broker of Record
Daryl Rainey, Broker of Record
By pressing Contact Agent, you agree that the real estate professional identified above may call/text you about your search, which may involve use of automated means and pre-recorded/artificial voices. You don't need to consent as a condition of buying any property, goods, or services. Message/data rates may apply. You also agree to our Terms of Use. Zillow does not endorse any real estate professionals. We may share information about your recent and future site activity with your agent to help them understand what you're looking for in a home.
Price history
| Date | Event | Price |
|---|---|---|
| 4/29/2026 | Listed for sale | C$540,000C$357/sqft |
Source: ITSO #40824082 Report a problem | ||
Public tax history
Tax history is unavailable.
Climate risks
Neighborhood: Delhi
Nearby schools
GreatSchools rating
No schools nearby
We couldn't find any schools near this home.
Schools provided by the listing agent
- Elementary: Delhi Public / St. Frances Cabrini
Source: ITSO. This data may not be complete. We recommend contacting the local school district to confirm school assignments for this home.
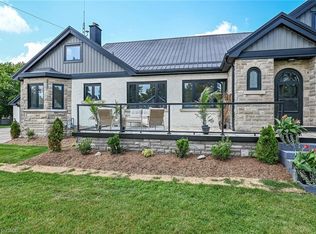
- C$1,350,0004 bd2 ba3k sqft27 Church St E, Norfolk County, ON N4B1T2For Sale
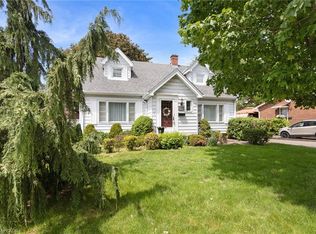
- C$535,0003 bd2 ba1.4k sqft119 Church St E, Norfolk County, ON N4B1T6For Sale
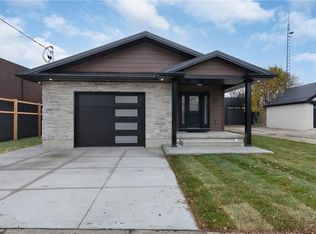
- C$650,0005 bd4 ba1.2k sqft17 Church St E, Norfolk County, ON N4B1T2For Sale
- C$---- bd-- ba-- sqft16 Church St E, Norfolk County, ON N4B1T3Off Market
- C$530,0004 bd2 ba1k sqft81 Church St E, Norfolk County, ON N4B1T5Sold
- C$535,0002 bd1 ba-- sqft256 Markwell St, Norfolk County, ON N4B2R2For Sale
- C$420,0002 bd2 ba1.1k sqft85 Bell St, Norfolk County, ON N4B1W9Sold
- C$--4 bd2 ba-- sqft47 Landsdowne Ave, Delhi, ON N4B1R2Off Market
Similar homes
- C$545,0003 bd1 ba1.2k sqft45 Argyle Ave, Norfolk County, ON N4B 1J4For Sale
 MLS ID #40849378, Amanda Yost, Broker, Real Broker Ontario Ltd.. ITSO
 - C$535,0003 bd2 ba1.4k sqft119 Church St E, Norfolk County, ON N4B 1T6For SaleMLS ID #40835801, Shannon Vaughan-Krist, Salesperson, COLDWELL BANKER BIG CREEK REALTY LTD. BROKERAGE. ITSO
- C$559,9003 bd2 ba1.4k sqft471 Church St E, Norfolk County, ON N4B 1V2For Sale
 MLS ID #40841664, Sue Descheemaeker, Salesperson, RE/MAX Erie Shores Realty Inc. Brokerage. ITSO
 - C$350,0003 bd1 ba1.5k sqft277 Main St, Delhi, ON N4B 2M6For Sale
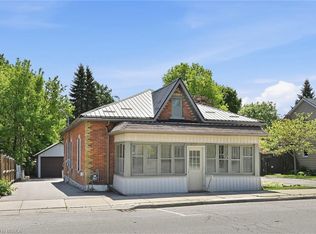 MLS ID #40850879, Ryand Campbell, Salesperson, Re/Max Twin City Realty Inc. ITSO
 - C$619,9003 bd2 ba1.4k sqft351 Talbot Rd, Norfolk County, ON N4B 2A1For SaleMLS ID #40848823, Robyn Kichler, Broker, RE/MAX Erie Shores Realty Inc. Brokerage. ITSO
- C$585,0004 bd2 ba1.2k sqft60 Smith Ave, Norfolk County, ON N4B 1B8For SaleMLS ID #40835786, Gail Bouw, Salesperson, Coldwell Banker Momentum Realty. ITSO
- C$534,9952 bd2 ba781 sqft205 Crysler St, Norfolk County, ON N4B 1H9For SaleMLS ID #40814130, Dwayne Brown, Salesperson, Peak Realty Ltd.. ITSO
- C$545,0003 bd2 ba1.6k sqft99 N Main St, Simcoe, ON N3Y 2M2For SaleMLS ID #40832907, Sarilla Culver, Broker, Royal LePage Trius Realty Brokerage. ITSO
- C$529,9004 bd1 ba1k sqft162 Victoria St, Norfolk County, ON N3Y 1L8For SaleMLS ID #40848769, Sandra Rae, Salesperson, Century 21 Heritage House Ltd. ITSO
- C$515,0003 bd2 ba1.2k sqft164 Head St N, Norfolk County, ON N3Y 3X5For SaleMLS ID #40842195, Tim Pell, Salesperson, RE/MAX Erie Shores Realty Inc. Brokerage. ITSO
- C$489,9003 bd2 ba1.1k sqft20 Foster St, Norfolk County, ON N3Y 2C2For SaleMLS ID #40847961, Nuno Francisco, Salesperson, Royal LePage Trius Realty Brokerage. ITSO
- C$499,9003 bd2 ba1k sqft485 Broadway St, Tillsonburg, ON N4G 3S8For SaleMLS ID #40840044, Clare Dejong, Salesperson, RE/MAX REAL ESTATE CENTRE INC.. ITSO
- C$749,7005 bd3 ba1.7k sqft676 Peel St, Norfolk County, ON N4B 2H1For SaleMLS ID #40817879, Gary Overbeek, Broker of Record, Go Platinum Realty Inc.. ITSO
- C$524,9003 bd2 ba1.4k sqft74 Lynnwood Ave, Norfolk County, ON N3Y 2V6For SaleMLS ID #40836099, Leo Carnevale, Salesperson, CENTURY 21 PEOPLE'S CHOICE REALTY INC. BROKERAGE. ITSO
- C$529,0003 bd1 ba1.6k sqft43 Temperance St E, Norfolk County, ON N0E 1Y0For SaleMLS ID #40842708, Daryl Rainey, Broker of Record, Progressive Realty Group Inc.. ITSO
- C$429,9993 bd1 ba1.1k sqft71 Kent St N, Norfolk County, ON N3Y 3S3For SaleMLS ID #40849675, Mike Cruz, Salesperson, Royal LePage Brant Realty. ITSO
- C$719,0004 bd2 ba2k sqft295 Courtland St, Norfolk County, ON N4B 0A7For SaleMLS ID #40818837, Heather Keesmaat, Salesperson, RE/MAX Escarpment Realty Inc.. ITSO
- C$599,9993 bd3 ba1.4k sqft10 Baltic Cir, Norfolk County, ON N0E 1Y0For SaleMLS ID #40849474, Trevor Barr, Broker, Royal LePage Trius Realty Brokerage. ITSO
- C$659,0004 bd2 ba2.2k sqft68 Lyndhurst Ave, Norfolk County, ON N3Y 4J9For SaleMLS ID #40845398, Amy Morrison, Salesperson, The Realty Firm Erie's Edge. ITSO
- C$749,5005 bd2 ba1.5k sqft587 Windham Rd #13, Nixon, ON N4B 2W5For SaleMLS ID #40829934, Jacob Atkinson, Salesperson, Royal LePage State Realty Inc.. ITSO
