Welcome to this charming move-in-ready, 2-bedroom bungalow located on a quiet street in the heart of Delhi. Situated on a desirable corner lot backing onto the cemetery, this property offers a peaceful and private setting while still being just minutes from parks and downtown amenities. Perfect for first-time home buyers, downsizers, or anyone looking for a well-maintained home in a great location. The front foyer opens into a bright living and dining room, creating a welcoming space for everyday living or entertaining. To the right of the foyer is a good-sized bedroom that would also make an ideal guest room or home office. The living room flows into a functional kitchen with a convenient two-piece bathroom nearby. Just off the kitchen is the primary bedroom featuring its own private updated ensuite. A few steps down from the main living area leads to a spacious and beautiful family room with a cozy electric fireplace and direct access to the backyard, creating a warm and inviting place to relax or gather with family and friends. The home also features updated windows that swing in for easy cleaning, and an unfinished basement offering plenty of storage or potential for future use. Outside, enjoy the fully fenced private yard complete with a small above-ground pool, perfect for summer days. The corner lot offers plenty of outdoor space along with ample parking, and the durable steel Duralock roof provides long-term peace of mind. Delhi is a vibrant town with many local shops and restaurants, as well as an LCBO, Beer Store, Canadian Tire, Tim's, beautiful Quance Park and is just a short drive to Ramblin' Road Brewery Farm where there's something for every member of the family.
Sold for $420,000
C$420,000
85 Bell St, Norfolk County, ON N4B 1W9
2beds
1,165sqft
Single Family Residence, Residential
Built in 1940
4,051 Square Feet Lot
$-- Zestimate®
C$361/sqft
C$2,187 Estimated rent
Home value
Not available
Estimated sales range
Not available
Not available
Owner options
List your home for rent
C$2,187/mo
Rent Zestimate®
Find your next renter with Zillow Rental Manager. Plus, with online applications, you can quickly screen prospective tenants – for free.
C$2,187/mo
Rent Zestimate®
Refinance and save
C$1,776/mo
Est. payment
Refinancing to a lower rate could help reduce your monthly payments and save thousands over the life of the loan.
C$1,776/mo
Est. payment
Explore your selling options
Work with a Zillow partner agent
Leverage their expertise and Zillow's premium Showcase listings to get your home seen by more buyers.
Get startedList with your own agent
Get your home in front of millions of buyers by listing it on Zillow.
Learn how to do itSell it yourself
Take full control of how buyers see your home on Zillow by listing For Sale by Owner (FSBO).
List your homeWhat's special
Quiet streetDesirable corner lotPeaceful and private settingGood-sized bedroomFunctional kitchenCozy electric fireplaceFully fenced private yard
Zillow last checked:
Listing updated:
Listed by:
Vicky Hussey, Salesperson,
RE/MAX SOLID GOLD REALTY (II) LTD.,
Mary Keller, Broker,
RE/MAX SOLID GOLD REALTY (II) LTD.
Source: ITSO,MLS®#: 40810489Originating MLS®#: Cornerstone Association of REALTORS®
Facts & features
Interior
Bedrooms & bathrooms
- Bedrooms: 2
- Bathrooms: 2
- Full bathrooms: 1
- 1/2 bathrooms: 1
- Main level bathrooms: 2
- Main level bedrooms: 2
Other
- Level: Main
Bedroom
- Description: This room was measured at the widest points.
- Level: Main
Bathroom
- Description: With electrical fireplace
- Features: 2-Piece
- Level: Main
Other
- Description: With Custom Pocket Door
- Features: 4-Piece
- Level: Main
Dining room
- Level: Main
Family room
- Description: This area connects seamlessly to the kitchen and dining area.
- Level: Main
Kitchen
- Level: Main
Living room
- Level: Main
Heating
- Forced Air, Natural Gas
Cooling
- Central Air
Appliances
- Included: Dishwasher, Dryer, Freezer, Refrigerator, Stove, Washer
- Laundry: In Basement
Features
- Ceiling Fan(s)
- Windows: Window Coverings
- Basement: Full,Unfinished
- Number of fireplaces: 1
Interior area
- Total structure area: 1,165
- Total interior livable area: 1,165 sqft
- Finished area above ground: 1,165
Property
Parking
- Total spaces: 2
- Parking features: Private Drive Single Wide
- Uncovered spaces: 2
Features
- Stories: 1
- Patio & porch: Patio
- Has private pool: Yes
- Pool features: Above Ground
- Frontage type: North
- Frontage length: 32.14
Lot
- Size: 4,051 Square Feet
- Dimensions: 32.14 x 126.67
- Features: Urban, Ample Parking, Dog Park, City Lot, Near Golf Course, Hospital, Library, Open Spaces, Park, Place of Worship, Playground Nearby, Quiet Area, Rec./Community Centre, Schools, Shopping Nearby
Details
- Additional structures: Shed(s)
- Parcel number: 501720131
- Zoning: R1A
Construction
Type & style
- Home type: SingleFamily
- Architectural style: Bungalow
- Property subtype: Single Family Residence, Residential
Materials
- Vinyl Siding
- Foundation: Poured Concrete
- Roof: Other
Condition
- 51-99 Years
- New construction: No
- Year built: 1940
Utilities & green energy
- Sewer: Sewer (Municipal)
- Water: Municipal
Community & HOA
Location
- Region: Norfolk County
Financial & listing details
- Price per square foot: C$361/sqft
- Annual tax amount: C$2,023
- Date on market: 4/13/2026
- Inclusions: Dishwasher, Dryer, Freezer, Refrigerator, Stove, Washer, Window Coverings
Price history
| Date | Event | Price |
|---|---|---|
| 6/26/2026 | Sold | C$420,000C$361/sqft |
Source: ITSO #40810489 Report a problem | ||
Public tax history
Tax history is unavailable.
Neighborhood: Delhi
Nearby homes
- C$499,0002 bd1 ba-- sqft256 Markwell St, Norfolk County, ON N4B2R2For Sale

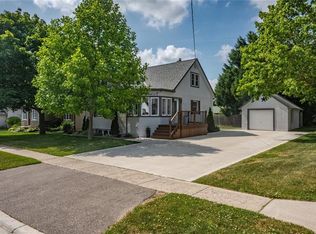
- C$530,0004 bd2 ba1k sqft81 Church St E, Norfolk County, ON N4B1T5Sold
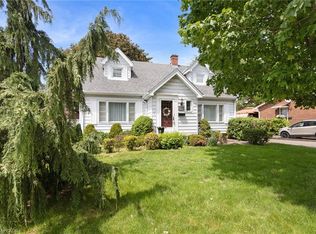
- C$535,0003 bd2 ba1.4k sqft119 Church St E, Norfolk County, ON N4B1T6For Sale
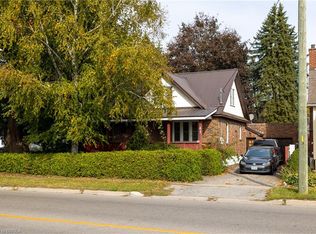
- C$499,9003 bd2 ba1.4k sqft41 Church St E, Norfolk County, ON N4B1T5For Sale
- C$999,0004 bd2 ba3k sqft27 Church St E, Norfolk County, ON N4B1T2For Sale
- C$650,0005 bd4 ba1.2k sqft17 Church St E, Norfolk County, ON N4B1T2For Sale
- C$---- bd-- ba-- sqft16 Church St E, Norfolk County, ON N4B1T3Off Market
- C$--4 bd2 ba-- sqft47 Landsdowne Ave, Delhi, ON N4B1R2Off Market
Nearby schools
GreatSchools rating
No schools nearby
We couldn't find any schools near this home.
Schools provided by the listing agent
- Elementary: Delhi Public School, St Francis
Source: ITSO. This data may not be complete. We recommend contacting the local school district to confirm school assignments for this home.
