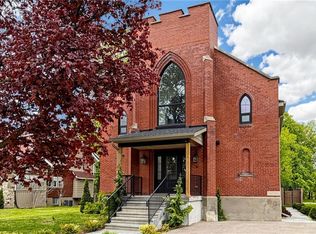
Welcome to this stunning home located at 27 Church Street in charming Delhi Ont. This home has close to 5000 sqft of useable living space across all three floors including the basement. Close walking distance to town, this home offers 6 spacious bedrooms and three bathrooms. The basement is a perfect in-law setup or potential 2 bedroom rental apartment. Beautiful pool size corner lot the yard awaits your personal touches. This home has been meticulously renovated so there is nothing to do accept place your furniture. Gorgeous open concept kitchen awaits you and your family. Cozy up by the wood fireplace in winter and for the contractor or handyman in the family a massive work shop is situated on the property measuring approximately 1800 sqft with two large doors on top of a solid separate detached two car garage. There is just too much to mention in this description, this home is a must see in person. Book your showing today and don’t miss out!
For sale
C$1,275,000
27 Church St E, Norfolk County, ON N4B 1T2
4beds
3,086sqft
Single Family Residence, Residential
Built in ----
-- sqft lot
$-- Zestimate®
C$413/sqft
C$-- HOA
What's special
Meticulously renovatedGorgeous open concept kitchenWood fireplace
- 58 days
- 9
- 0
Zillow last checked:
Listing updated:
Listed by:
Tim O'connor, Salesperson,
RE/MAX Escarpment Realty Inc.
Source: ITSO,MLS®#: 40847787Originating MLS®#: Cornerstone Association of REALTORS®
Facts & features
Interior
Bedrooms & bathrooms
- Bedrooms: 4
- Bathrooms: 2
- Full bathrooms: 2
- Main level bathrooms: 1
- Main level bedrooms: 2
Other
- Level: Main
Bedroom
- Level: Main
Bedroom
- Level: Basement
Bedroom
- Level: Basement
Bathroom
- Features: 4-Piece
- Level: Basement
Other
- Features: 4-Piece
- Level: Main
Dining room
- Level: Main
Kitchen
- Level: Main
Kitchen
- Level: Basement
Laundry
- Level: Basement
Living room
- Level: Main
Recreation room
- Level: Basement
Sunroom
- Level: Main
Heating
- Electric, Forced Air, Natural Gas, Wood
Cooling
- Central Air
Appliances
- Included: Built-in Microwave, Dishwasher, Freezer, Microwave, Refrigerator, Washer
Features
- Auto Garage Door Remote(s)
- Basement: Full,Finished
- Has fireplace: No
Interior area
- Total structure area: 4,944
- Total interior livable area: 3,086 sqft
- Finished area above ground: 3,086
- Finished area below ground: 1,858
Video & virtual tour
Property
Parking
- Total spaces: 12
- Parking features: Detached Garage, Asphalt, Private Drive Double Wide
- Garage spaces: 2
- Uncovered spaces: 10
Features
- Stories: 1
- Frontage type: East
- Frontage length: 148.33
Lot
- Dimensions: 148.33 x
- Features: Urban, Schools
Details
- Additional structures: Other
- Parcel number: 501720148
- Zoning: R1 R2
- Other equipment: TV Tower/Antenna
Construction
Type & style
- Home type: SingleFamily
- Property subtype: Single Family Residence, Residential
Materials
- Brick Veneer, Vinyl Siding
- Foundation: Concrete Block
- Roof: Metal
Condition
- Unknown
- New construction: No
Utilities & green energy
- Sewer: Shared
- Water: Municipal
Community & HOA
Community
- Security: Smoke Detector
Location
- Region: Norfolk County
Financial & listing details
- Price per square foot: C$413/sqft
- Annual tax amount: C$4,225
- Date on market: 7/13/2026
- Inclusions: Built-in Microwave, Dishwasher, Freezer, Microwave, Refrigerator, Smoke Detector, TV Tower/Antenna, Washer
Price history
| Date | Event | Price |
|---|---|---|
| 8/5/2026 | Price change | C$1,275,000-5.6%C$413/sqft |
Source:  TRREB #X13558932 Report a problem TRREB #X13558932 Report a problem | ||
| 7/13/2026 | Price change | C$1,350,000+92.9%C$437/sqft |
Source: TRREB #X13558932 Report a problem | ||
| 8/19/2024 | Listed for sale | C$699,900+0.1%C$227/sqft |
Source:  Cornerstone Association of REALTORS® - Hamilton-Burlington #H4203325 Report a problem Cornerstone Association of REALTORS® - Hamilton-Burlington #H4203325 Report a problem | ||
| 6/12/2024 | Listing removed | -- |
Source: Cornerstone Association of REALTORS® - Hamilton-Burlington #H4191692 Report a problem | ||
| 5/13/2024 | Price change | C$699,000-6.7%C$227/sqft |
Source: Cornerstone Association of REALTORS® - Hamilton-Burlington #H4191692 Report a problem | ||
| 4/23/2024 | Listed for sale | C$749,000C$243/sqft |
Source: Cornerstone Association of REALTORS® - Hamilton-Burlington #H4191692 Report a problem | ||
Public tax history
Tax history is unavailable.
Climate risks
Neighborhood: Delhi
Nearby schools
GreatSchools rating
No schools nearby
We couldn't find any schools near this home.
Similar homes
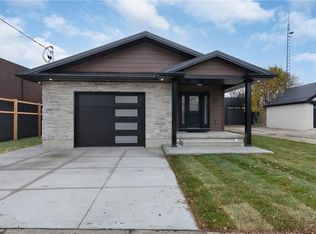
- C$1,249,9004 bd3 ba3k sqft271 Windham St #14, Norfolk County, ON N3Y 2L4For Sale
 MLS ID #40831098, Gerald Luska, Broker, Century 21 Heritage House LTD. ITSO
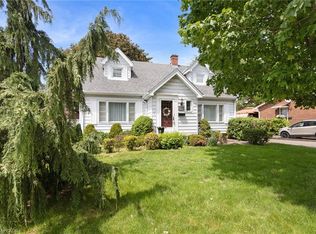
 - C$1,149,0004 bd2 ba3.2k sqft259 Western Ave, Norfolk County, ON N4B 1R9For Sale
 MLS ID #40840141, Chris Costabile, Salesperson, Real Broker Ontario Ltd.. ITSO
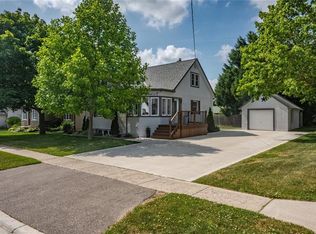
 - C$1,249,9003 bd2 ba2k sqft3 Huffman Ct, Norfolk County, ON N0E 1V0For Sale
 MLS ID #40826518, Brendon Aasla, Salesperson, Re/Max Twin City Realty Inc.. ITSO
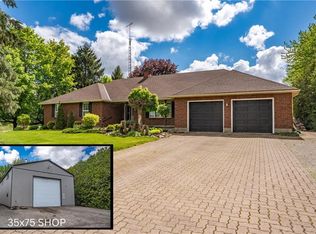
 - C$949,0005 bd4 ba2.8k sqft41 Talbot Rd, Norfolk County, ON N4B 1Z7For Sale
 MLS ID #40831733, Ryan Rebello, Salesperson, RIGHT AT HOME REALTY BROKERAGE. ITSO
