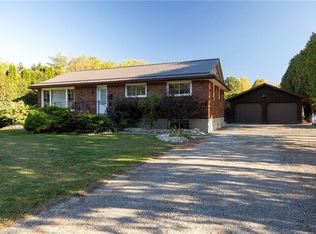
Discover the inviting charm of 24 PINE ST, DELHI , a ready-to-move-in single-family residence built in 1951, offering a unique 1.5-story layout that promises comfortable living with ample storage attics. This home is a testament to enduring design, meticulously maintained for its next chapter. With five well-appointed bedrooms, plus an office, this residence provides ample space for personal retreats or a growing household. The basement adds an additional kitchen, living area and a fallout shelter/bunker. Each room offers a peaceful sanctuary, ready to be personalized to your individual style and needs. The two full bathrooms are thoughtfully designed, ensuring convenience and comfort for everyone. Beyond the main living areas, a dedicated laundry room, located on the main floor, (as well as hook up in basement), simplifies daily routines, while a private fenced yard, with shed, offers an exclusive outdoor escape. Enjoy quiet mornings or evening gatherings on the patio, creating cherished memories in your own secluded space. The property also includes 2 driveways (one on each side of the home) plus a two-car garage, providing secure parking and additional parking. To truly appreciate the thoughtful design and lifestyle this home offers, we invite you to experience it firsthand.
For sale
C$650,000
24 Pine St, Norfolk County, ON N4B 1N6
5beds
2,739sqft
Single Family Residence, Residential
Built in 1951
-- sqft lot
$-- Zestimate®
C$237/sqft
C$-- HOA
What's special
Ample storage atticsFive well-appointed bedrooms
- 3 days |
- 14 |
- 0 |
Zillow last checked:
Listing updated:
Listed by:
Jo-Ann Beselaere, Broker,
COLDWELL BANKER BIG CREEK REALTY LTD. BROKERAGE,
James Degroote, Broker of Record,
COLDWELL BANKER BIG CREEK REALTY LTD. BROKERAGE
Source: ITSO,MLS®#: 40848904Originating MLS®#: Cornerstone Association of REALTORS®
Facts & features
Interior
Bedrooms & bathrooms
- Bedrooms: 5
- Bathrooms: 3
- Full bathrooms: 2
- 1/2 bathrooms: 1
- Main level bathrooms: 1
- Main level bedrooms: 2
Other
- Features: Hardwood Floor
- Level: Main
- Area: 112.56
- Dimensions: 14ft. 0in. x 8ft. 4in.
Bedroom
- Level: Main
- Area: 155.26
- Dimensions: 14ft. 0in. x 11ft. 9in.
Bedroom
- Level: Second
- Area: 359.2
- Dimensions: 21ft. 8in. x 17ft. 4in.
Bedroom
- Features: Balcony/Deck
- Level: Second
- Area: 481.68
- Dimensions: 24ft. 6in. x 20ft. 2in.
Bedroom
- Level: Second
Bathroom
- Features: 4-Piece
- Level: Main
- Area: 32.8
- Dimensions: 8ft. 0in. x 4ft. 10in.
Bathroom
- Features: 4-Piece
- Level: Second
Bathroom
- Features: 1-Piece
- Level: Basement
Dining room
- Level: Main
- Area: 100.46
- Dimensions: 11ft. 10in. x 9ft. 5in.
Eat in kitchen
- Level: Basement
Family room
- Features: Sliding Doors
- Level: Main
- Area: 182.56
- Dimensions: 15ft. 10in. x 12ft. 9in.
Kitchen
- Level: Main
- Area: 158.51
- Dimensions: 13ft. 10in. x 12ft. 10in.
Laundry
- Level: Main
- Area: 72.72
- Dimensions: 9ft. 9in. x 8ft. 0in.
Living room
- Features: Fireplace
- Level: Main
- Area: 151.76
- Dimensions: 15ft. 10in. x 10ft. 5in.
Office
- Level: Main
- Area: 168.28
- Dimensions: 14ft. 0in. x 12ft. 2in.
Storage
- Level: Basement
Storage
- Level: Basement
Utility room
- Level: Basement
Heating
- Forced Air, Natural Gas
Cooling
- Central Air
Appliances
- Included: Water Heater, Dishwasher, Dryer, Refrigerator, Stove, Washer
- Laundry: Main Level
Features
- Windows: Window Coverings
- Basement: Full,Partially Finished
- Number of fireplaces: 1
- Fireplace features: Wood Burning
Interior area
- Total structure area: 2,739
- Total interior livable area: 2,739 sqft
- Finished area above ground: 2,739
Property
Parking
- Total spaces: 9
- Parking features: Detached Garage, Asphalt, Private Drive Triple+ Wide
- Garage spaces: 2
- Uncovered spaces: 3
Features
- Stories: 1
- Frontage type: South
- Frontage length: 120.90
Lot
- Dimensions: 120.9 x
- Features: Urban, Irregular Lot, Ample Parking, Library, Major Highway, Place of Worship, Playground Nearby, Schools, Shopping Nearby
Details
- Parcel number: 501610190
- Zoning: R1
Construction
Type & style
- Home type: SingleFamily
- Property subtype: Single Family Residence, Residential
Materials
- Brick, Wood Siding
- Foundation: Concrete Block
- Roof: Asphalt Shing
Condition
- 51-99 Years
- New construction: No
- Year built: 1951
Utilities & green energy
- Sewer: Sewer (Municipal)
- Water: Municipal
Community & HOA
Community
- Security: Smoke Detector
Location
- Region: Norfolk County
Financial & listing details
- Price per square foot: C$237/sqft
- Annual tax amount: C$4,280
- Date on market: 7/27/2026
- Inclusions: Dishwasher, Dryer, Refrigerator, Smoke Detector, Stove, Washer, Window Coverings
Jo-Ann Beselaere, Broker
Jo-Ann Beselaere, Broker
(519) 582-1023
By pressing Contact Agent, you agree that the real estate professional identified above may call/text you about your search, which may involve use of automated means and pre-recorded/artificial voices. You don't need to consent as a condition of buying any property, goods, or services. Message/data rates may apply. You also agree to our Terms of Use. Zillow does not endorse any real estate professionals. We may share information about your recent and future site activity with your agent to help them understand what you're looking for in a home.
Price history
| Date | Event | Price |
|---|---|---|
| 7/27/2026 | Listed for sale | C$650,000C$237/sqft |
Source: ITSO #40848904 Report a problem | ||
Public tax history
Tax history is unavailable.
Climate risks
Neighborhood: Delhi
Nearby schools
GreatSchools rating
No schools nearby
We couldn't find any schools near this home.
Schools provided by the listing agent
- Elementary: St Francis Ss And Delhi Public Ss
- High: Delhi Dss And Holy Trinity Catholic High School
Source: ITSO. This data may not be complete. We recommend contacting the local school district to confirm school assignments for this home.
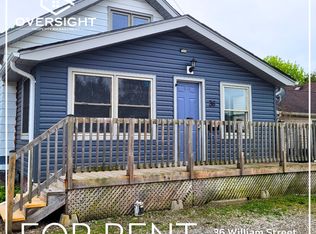
- C$--3 bd1 ba-- sqft36 William St, Norfolk County, ON N4B1M3Off Market
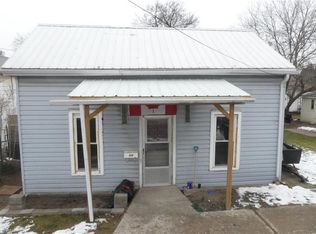
- C$--3 bd1 ba1.1k sqft410 James St, Norfolk County, ON N4B2B8Off Market
- C$479,9003 bd2 ba1.3k sqft320 James St, Norfolk County, ON N4B2B4For Sale

- C$485,0004 bd2 ba1k sqft92 Pine St, Norfolk County, ON N4B1N9Sold
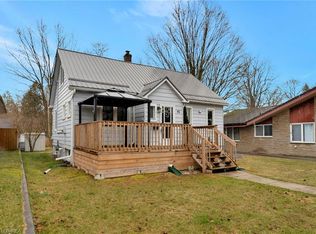
- C$749,9195 bd3 ba1.4k sqft442 James St, Norfolk County, ON N4B2C1For Sale
- C$--4 bd2 ba-- sqft47 Landsdowne Ave, Delhi, ON N4B1R2Off Market
- C$---- bd-- ba-- sqft16 Church St E, Norfolk County, ON N4B1T3Off Market
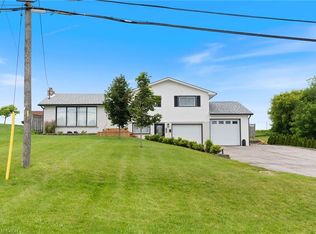
- C$650,0005 bd4 ba1.2k sqft17 Church St E, Norfolk County, ON N4B1T2For Sale
Similar homes
- C$649,9004 bd3 ba1.3k sqftShannon Semi Model, Norfolk County, ON N4B 1J3For Sale
 MLS ID #40848284, Nicole Mary Slade, Salesperson, RE/MAX Erie Shores Realty Inc. Brokerage. ITSO
 - C$619,9003 bd2 ba1.4k sqft351 Talbot Rd, Norfolk County, ON N4B 2A1For Sale
 MLS ID #40848823, Robyn Kichler, Broker, RE/MAX Erie Shores Realty Inc. Brokerage. ITSO
 - C$699,9005 bd2 ba2.4k sqft976 McDowell Rd E, Norfolk County, ON N3Y 4J9For Sale
 MLS ID #40849636, Adam Degroote, Broker, Re/Max Twin City Realty Inc. ITSO
 - C$744,9005 bd2 ba2.3k sqft112 Talbot Rd, Norfolk County, ON N4B 1Z9For Sale
 MLS ID #40847158, Sue Descheemaeker, Salesperson, RE/MAX Erie Shores Realty Inc. Brokerage. ITSO
 - C$587,5003 bd2 ba1.6k sqft631 Peel St, Norfolk County, ON N4B 2H3For SaleMLS ID #40840283, Sue Descheemaeker, Salesperson, RE/MAX Erie Shores Realty Inc. Brokerage. ITSO
- C$659,0004 bd2 ba2.2k sqft68 Lyndhurst Ave, Norfolk County, ON N3Y 4J9For SaleMLS ID #40845398, Amy Morrison, Salesperson, The Realty Firm Erie's Edge. ITSO
- C$535,0003 bd2 ba1.4k sqft119 Church St E, Norfolk County, ON N4B 1T6For SaleMLS ID #40835801, Shannon Vaughan-Krist, Salesperson, COLDWELL BANKER BIG CREEK REALTY LTD. BROKERAGE. ITSO
- C$749,7005 bd3 ba1.7k sqft676 Peel St, Norfolk County, ON N4B 2H1For SaleMLS ID #40817879, Gary Overbeek, Broker of Record, Go Platinum Realty Inc.. ITSO
- C$699,9003 bd3 ba1.5k sqft82 Duchess Dr, Norfolk County, ON N4B 3E5For SaleMLS ID #40841692, Sue Descheemaeker, Salesperson, RE/MAX Erie Shores Realty Inc. Brokerage. ITSO
- C$739,9002 bd2 ba1.3k sqft96 Saint Michaels St, Norfolk County, ON N4B 0A3For SaleMLS ID #40850894, John Van Doorn, Salesperson, RE/MAX Escarpment Realty Inc.. ITSO
- C$540,0003 bd1 ba1.5k sqft41 Church St E, Norfolk County, ON N4B 1T5For SaleMLS ID #40824082, Daryl Rainey, Broker of Record, Progressive Realty Group Inc.. ITSO
- C$559,9003 bd2 ba1.4k sqft471 Church St E, Norfolk County, ON N4B 1V2For SaleMLS ID #40841664, Sue Descheemaeker, Salesperson, RE/MAX Erie Shores Realty Inc. Brokerage. ITSO
- C$719,0004 bd2 ba2k sqft295 Courtland St, Norfolk County, ON N4B 0A7For SaleMLS ID #40818837, Heather Keesmaat, Salesperson, RE/MAX Escarpment Realty Inc.. ITSO
- C$585,0004 bd2 ba1.6k sqft2500 Pinegrove Rd, Norfolk County, ON N4B 2E6For SaleMLS ID #40838114, Ryan Campbell, Broker, Real Broker Ontario Ltd. ITSO
- C$749,5005 bd2 ba1.5k sqft587 Windham Rd #13, Nixon, ON N4B 2W5For SaleMLS ID #40829934, Jacob Atkinson, Salesperson, Royal LePage State Realty Inc.. ITSO
- C$747,4503 bd2 ba1.5k sqftDevyn Model, Norfolk County, ON N4B 0B3For SaleMLS ID #40848300, Nicole Mary Slade, Salesperson, RE/MAX Erie Shores Realty Inc. Brokerage. ITSO
- C$899,9003 bd2 ba1.7k sqft599 Gage St, Norfolk County, ON N4B 2G4For SaleMLS ID #40823060, Cindy Crevits, Salesperson, COLDWELL BANKER BIG CREEK REALTY LTD. BROKERAGE. ITSO
- C$728,1503 bd2 ba1.5k sqft62 Duchess Dr, Norfolk County, ON N4B 0B3For SaleMLS ID #40840481, Cindy Crevits, Salesperson, COLDWELL BANKER BIG CREEK REALTY LTD. BROKERAGE. ITSO
- C$350,0003 bd1 ba1.5k sqft277 Main St, Delhi, ON N4B 2M6For SaleMLS ID #40850879, Ryand Campbell, Salesperson, Re/Max Twin City Realty Inc. ITSO
- C$629,0003 bd2 ba1.9k sqft17 Mill Pond Court, Norfolk County, ON N3Y 5H9For SaleMLS ID #40851169, Jarred Wilcox, Salesperson, Peak Peninsula Realty Brokerage Inc.. ITSO
