Absolutely stunning, all brick bungalow with a fully finished basement apartment and the amazing 23’ x 30’ detached & heated workshop, on a half acre country lot. Look no further, this home & property ticks all the boxes. Complete with 3+2 large bedrooms, 2 full bathrooms, spacious principle rooms and huge windows allowing tons of natural light. The warm and inviting main level eat-in kitchen is a cook and entertainers dream, with ample prep room, tons of counter and cupboard space & easy access to the spacious back deck (with gazebo) for barbecuing or enjoying a meal while watching the glorious countryside sunset. Plenty of back and front yard space for the kids and dog to run and play. The downstairs unit is spacious with its own separate back entrance, large kitchen and own laundry room. The dream mancave/workshop is really something to be seen. Natural gas heated, with two roll-up doors, hydro, and concrete floors; this beauty is perfect for housing your toys or for the small-business person. Huge private driveway that can park 12+ vehicles with ease. Truly turn-key, move in ready. No detail was overlooked here and there are simply too many to mention. Homes of this calibre, in this price range do not come along often, so book your private viewing today before this opportunity passes you by.
For sale
C$699,900
976 McDowell Rd E, Norfolk County, ON N3Y 4J9
5beds
2,400sqft
Single Family Residence, Residential
Built in 1950
0.48 Acres Lot
$-- Zestimate®
C$292/sqft
C$-- HOA
What's special
All brick bungalowFully finished basement apartmentHalf acre country lotSpacious principle roomsAmple prep room
- 1 day |
- 12 |
- 2 |
Zillow last checked:
Listing updated:
Listed by:
Adam Degroote, Broker,
Re/Max Twin City Realty Inc
Source: ITSO,MLS®#: 40849636Originating MLS®#: Brantford Regional Real Estate Association Inc.
Facts & features
Interior
Bedrooms & bathrooms
- Bedrooms: 5
- Bathrooms: 2
- Full bathrooms: 2
- Main level bathrooms: 1
- Main level bedrooms: 3
Bedroom
- Level: Main
Bedroom
- Level: Main
Bedroom
- Level: Main
Bedroom
- Level: Basement
Bedroom
- Level: Basement
Bathroom
- Features: 4-Piece
- Level: Main
Bathroom
- Features: 4-Piece
- Level: Basement
Dining room
- Level: Main
Dining room
- Level: Basement
Eat in kitchen
- Level: Main
Kitchen
- Level: Basement
Living room
- Level: Main
Living room
- Level: Basement
Utility room
- Level: Basement
Heating
- Forced Air, Natural Gas
Cooling
- Central Air
Appliances
- Included: Water Heater Owned, Built-in Microwave, Dishwasher, Dryer, Refrigerator, Stove
- Laundry: Multiple Locations
Features
- Auto Garage Door Remote(s), In-Law Floorplan
- Basement: Walk-Up Access,Full,Finished
- Has fireplace: No
Interior area
- Total structure area: 3,569
- Total interior livable area: 2,400 sqft
- Finished area above ground: 2,400
- Finished area below ground: 1,169
Video & virtual tour
Property
Parking
- Total spaces: 14
- Parking features: Detached Garage, Private Drive Double Wide
- Garage spaces: 2
- Uncovered spaces: 12
Features
- Stories: 1
- Patio & porch: Deck
- Frontage type: South
- Frontage length: 105.65
Lot
- Size: 0.48 Acres
- Dimensions: 105.65 x
- Features: Rural, Quiet Area, School Bus Route
- Topography: Flat
Details
- Additional structures: Workshop
- Parcel number: 501920281
- Zoning: A
Construction
Type & style
- Home type: SingleFamily
- Property subtype: Single Family Residence, Residential
Materials
- Brick Veneer
- Foundation: Concrete Block
- Roof: Metal
Condition
- 51-99 Years
- New construction: No
- Year built: 1950
Utilities & green energy
- Sewer: Septic Tank
- Water: Sandpoint Well
Community & HOA
Location
- Region: Norfolk County
Financial & listing details
- Price per square foot: C$292/sqft
- Annual tax amount: C$3,746
- Date on market: 7/20/2026
- Inclusions: Built-in Microwave, Dishwasher, Dryer, Refrigerator, Stove
Adam Degroote, Broker
Adam Degroote, Broker
(519) 756-8111
By pressing Contact Agent, you agree that the real estate professional identified above may call/text you about your search, which may involve use of automated means and pre-recorded/artificial voices. You don't need to consent as a condition of buying any property, goods, or services. Message/data rates may apply. You also agree to our Terms of Use. Zillow does not endorse any real estate professionals. We may share information about your recent and future site activity with your agent to help them understand what you're looking for in a home.
Price history
| Date | Event | Price |
|---|---|---|
| 7/20/2026 | Listed for sale | C$699,900C$292/sqft |
Source: ITSO #40849636 Report a problem | ||
Public tax history
Tax history is unavailable.
Climate risks
Neighborhood: N3Y
Nearby schools
GreatSchools rating
No schools nearby
We couldn't find any schools near this home.
- C$--2 bd1 ba1.1k sqft948 McDowell Rd E, Norfolk County, ON N3Y4J9Off Market
- C$1,047,0008 bd3 ba1.5k sqft1920 Turkey Point Rd, Norfolk County, ON N3Y4K1Sold

- C$1,199,0003 bd2 ba1.7k sqft1938 Turkey Point Rd, Norfolk County, ON N3Y4J9For Sale

- C$779,9004 bd2 ba1.3k sqft881 Charlotteville Rd #8, Simcoe, ON N3Y4K5For Sale
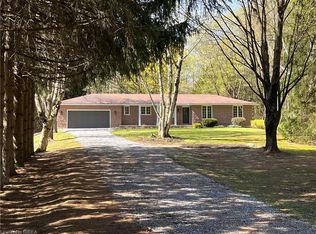
- C$1,584,9003 bd3 ba2.8k sqft792 Charlotteville Rd #8, Simcoe, ON N3Y4K5For Sale
- C$400,0002 bd1 ba1k sqft750 Charlotteville Rd #8, Simcoe, ON N3Y4K5Sold
- C$1,099,0004 bd3 ba-- sqft1410 McDowell Rd E, Norfolk County, ON N3Y4K5For Sale
- C$---- bd-- ba-- sqft535 McDowell Rd E, Norfolk County, ON N3Y4J9Off Market
Similar homes
- C$659,0004 bd2 ba2.2k sqft68 Lyndhurst Ave, Norfolk County, ON N3Y 4J9For Sale
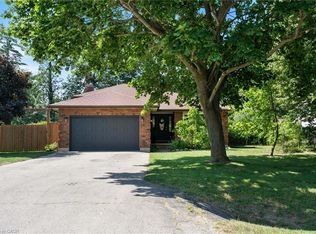 MLS ID #40845398, Amy Morrison, Salesperson, The Realty Firm Erie's Edge. ITSO
 - C$750,0004 bd3 ba2.7k sqft7 Thomson Rd, Norfolk County, ON N3Y 5A2For Sale
 MLS ID #40849736, Carla Wilhelm, Salesperson, ROYAL LEPAGE SIGNATURE REALTY. ITSO
 - C$699,9994 bd3 ba1.8k sqft17 Driftwood Dr, Simcoe, ON N3Y 0A3For Sale
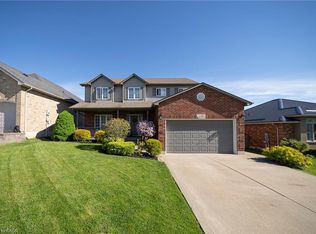 MLS ID #40841588, Alicia Flynn, Salesperson, Royal LePage Trius Realty Brokerage. ITSO
 - C$729,0003 bd2 ba1.3k sqft6 Scott St, Norfolk County, ON N4B 1A2For Sale
 MLS ID #40826960, James Degroote, Broker of Record, COLDWELL BANKER BIG CREEK REALTY LTD. BROKERAGE. ITSO
 - C$699,0003 bd2 ba1.2k sqft9 Adams Ln, Norfolk County, ON N3Y 4P4For SaleMLS ID #40847018, Nora Taylor, Salesperson, RE/MAX Erie Shores Realty Inc. Brokerage. ITSO
- C$749,5005 bd2 ba1.5k sqft587 Windham Rd #13, Nixon, ON N4B 2W5For SaleMLS ID #40829934, Jacob Atkinson, Salesperson, Royal LePage State Realty Inc.. ITSO
- C$664,9004 bd3 ba2.1k sqft141 Lynndale Rd, Norfolk County, ON N3Y 5J1For SaleMLS ID #40846219, Leo Carnevale, Salesperson, CENTURY 21 PEOPLE'S CHOICE REALTY INC. BROKERAGE. ITSO
- C$625,0004 bd4 ba3.3k sqft237 Norfolk St N, Norfolk County, ON N3Y 3P1For SaleMLS ID #40848169, Greg Grant, Broker, RE/MAX Erie Shores Realty Inc. Brokerage. ITSO
- C$749,9004 bd3 ba3.1k sqft1712 Vittoria Rd, Norfolk County, ON N0E 1W0For SaleMLS ID #40834048, Rod Fess, Salesperson, RE/MAX Escarpment Realty Inc.. ITSO
- C$619,9003 bd2 ba1.4k sqft351 Talbot Rd, Norfolk County, ON N4B 2A1For SaleMLS ID #40848823, Robyn Kichler, Broker, RE/MAX Erie Shores Realty Inc. Brokerage. ITSO
- C$600,0003 bd2 ba1.5k sqft554 Bank St S, Norfolk County, ON N3Y 3N4For SaleMLS ID #40844039, Lisa Castles, Salesperson, Royal LePage Trius Realty Brokerage. ITSO
- C$650,0003 bd2 ba1.9k sqft2 Milne St, Norfolk County, ON N0E 1X0For SaleMLS ID #40846411, Heidi Wilson, Broker, Peak Peninsula Realty Brokerage Inc.. ITSO
- C$684,9004 bd2 ba1.2k sqft12 Schneider Dr, Norfolk County, ON N0A 1N4For SaleMLS ID #40845580, Gina Gratta, Salesperson, RE/MAX Escarpment Golfi Realty Inc.. ITSO
- C$765,0002 bd1 ba1.9k sqft78 Brown St, Norfolk County, ON N0A 1N7For SaleMLS ID #40848327, Nora Taylor, Salesperson, RE/MAX Erie Shores Realty Inc. Brokerage. ITSO
- C$649,9003 bd2 ba1.5k sqft1686 Old Brock St, Norfolk County, ON N0E 1W0For SaleMLS ID #40801698, Peter R. Hogeterp, Salesperson, RE/MAX Escarpment Realty Inc.. ITSO
- C$699,9004 bd2 ba1.2k sqft1840 Thompson Rd E, Norfolk County, ON N0E 1Y0For SaleMLS ID #40833928, Cheryl Vansickle, Salesperson, Century 21 Heritage House Ltd. ITSO
- C$569,7003 bd2 ba1.7k sqft12 Miller Cres, Norfolk County, ON N3Y 4R1For SaleMLS ID #40848097, Greg Grant, Broker, RE/MAX Erie Shores Realty Inc. Brokerage. ITSO
- C$585,0004 bd2 ba1.2k sqft60 Smith Ave, Norfolk County, ON N4B 1B8For SaleMLS ID #40835786, Gail Bouw, Salesperson, Coldwell Banker Momentum Realty. ITSO
- C$829,9004 bd2 ba1.3k sqft14 Alpha St, Norfolk County, ON N4B 1B2For SaleMLS ID #40836041, Sarah Tolhurst, Salesperson, Coldwell Banker Homefront Realty. ITSO
- C$649,9003 bd2 ba1.4k sqft12 Maple Blvd, Norfolk County, ON N3Y 4K2For SaleMLS ID #40839077, Tommy Land, Salesperson, RE/MAX Erie Shores Realty Inc. Brokerage. ITSO
