Discover this hidden gem, the only home fronting on Bank Street North in the town of Simcoe. This three bedroom home is truly unique and must been seen to be appreciated. The primary bedroom is upstairs with a three piece bath. Main floor contains a dining room and living room with two bedrooms, kitchen along with additional 3 piece bath. Downstairs, unfinished with possiblities. The outside has a deck on the front of the home with access to a side yard to the south, winding around to an amazing back yard, complete with private access to a lower sitting area featuring a pond with a fountain that also can been observed from a three season sunroom, located at the rear of the carport. New steps down to pond 2025.
For sale
C$600,000
554 Bank St S, Norfolk County, ON N3Y 3N4
3beds
1,503sqft
Single Family Residence, Residential
Built in ----
0.33 Acres Lot
$-- Zestimate®
C$399/sqft
C$-- HOA
What's special
Three bedroom homeThree piece bathDining roomPond with a fountainThree season sunroomRear of the carport
- 98 days
- 11
- 1
Zillow last checked:
Listing updated:
Listed by:
Lisa Castles, Salesperson,
Royal LePage Trius Realty
Source: ITSO,MLS®#: 40844039Originating MLS®#: Cornerstone Association of REALTORS®
Facts & features
Interior
Bedrooms & bathrooms
- Bedrooms: 3
- Bathrooms: 2
- Full bathrooms: 2
- Main level bathrooms: 1
- Main level bedrooms: 2
Other
- Description: Primary Bedroom
- Level: Second
Bedroom
- Level: Main
Bedroom
- Level: Main
Bathroom
- Features: 3-Piece
- Level: Second
Bathroom
- Features: 3-Piece
- Level: Main
Basement
- Level: Lower
Breakfast room
- Level: Main
Dining room
- Level: Main
Kitchen
- Level: Main
Living room
- Level: Main
Heating
- Forced Air, Natural Gas
Cooling
- Central Air
Appliances
- Included: Dishwasher, Dryer, Freezer, Refrigerator, Stove, Washer
- Laundry: In Basement
Features
- Ceiling Fan(s)
- Basement: Full,Unfinished
- Has fireplace: No
Interior area
- Total structure area: 1,503
- Total interior livable area: 1,503 sqft
- Finished area above ground: 1,503
Property
Parking
- Total spaces: 4
- Parking features: Asphalt, Carport
- Uncovered spaces: 3
Features
- Stories: 1
- Patio & porch: Deck
- Has view: Yes
- View description: Pond
- Has water view: Yes
- Water view: Pond
- Frontage type: West
- Frontage length: 88.00
Lot
- Size: 0.33 Acres
- Dimensions: 88 x 165
- Features: Urban, Beach, Business Centre, Campground, Cul-De-Sac, Dog Park, City Lot, Near Golf Course, Highway Access, Hospital, Major Highway, Marina, Park, Place of Worship, Public Transit, Quiet Area, Rec./Community Centre, School Bus Route, Schools, Shopping Nearby
- Topography: Hilly
Details
- Additional structures: Shed(s), Other
- Parcel number: 502850009
- Zoning: R2HL
Construction
Type & style
- Home type: SingleFamily
- Architectural style: Traditional
- Property subtype: Single Family Residence, Residential
Materials
- Aluminum Siding
- Foundation: Concrete Block
- Roof: Asphalt Shing
Condition
- 51-99 Years
- New construction: No
Utilities & green energy
- Sewer: Septic Tank
- Water: Municipal-Metered
- Utilities for property: Garbage/Sanitary Collection, Recycling Pickup, Street Lights
Community & HOA
Location
- Region: Norfolk County
Financial & listing details
- Price per square foot: C$399/sqft
- Annual tax amount: C$3,185
- Date on market: 7/11/2026
- Inclusions: Dishwasher, Dryer, Freezer, Refrigerator, Stove, Washer, Washer, Dryer, Fridge, Stove, Freezer, Water Softener, All Window Coverings, Portable Ac Upstairs, Other Items In The Home Negotiable
- Exclusions: Lighthouse On Lower Yard By Pond.
Price history
| Date | Event | Price |
|---|---|---|
| 7/11/2026 | Listed for sale | C$600,000C$399/sqft |
Source: ITSO #40844039 Report a problem | ||
Public tax history
Tax history is unavailable.
Climate risks
Neighborhood: Simcoe
Nearby schools
GreatSchools rating
No schools nearby
We couldn't find any schools near this home.
Similar homes
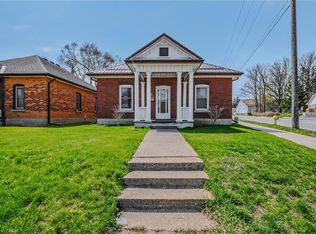
- C$589,9003 bd2 ba1.1k sqft9 Normandy Cir, Norfolk County, ON N3Y 4J6For Sale
 MLS ID #40871646, Rod Fess, Salesperson, RE/MAX Escarpment Realty Inc.. ITSO
 - C$650,0003 bd2 ba1.2k sqft9 Adams Ln, Norfolk County, ON N3Y 4P4For Sale
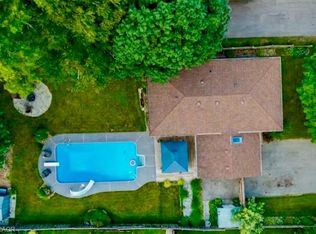 MLS ID #40864234, Nora Taylor, Salesperson, RE/MAX Erie Shores Realty Inc. Brokerage. ITSO
 - C$579,0003 bd2 ba1.9k sqft113 Main St S, Norfolk County, ON N0E 1Y0For Sale
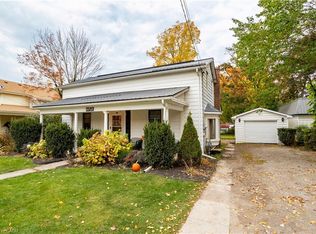 MLS ID #40871974, Matt Devos, Salesperson, RE/MAX Erie Shores Realty Inc. Brokerage. ITSO
 - C$574,9003 bd2 ba1k sqft30 Gibson Dr, Norfolk County, ON N3Y 3L3For Sale
 MLS ID #40867339, Rod Fess, Salesperson, RE/MAX Escarpment Realty Inc.. ITSO
