Skip main navigation
Off market
  • Price Unknown

    79 Donly Dr S, Norfolk County, ON N3Y 5H1

    3beds
    1,875sqft
    Single Family Residence
    Built in 1989
    3,920 Square Feet Lot
    $-- Zestimate®
    C$--/sqft
    C$2,395 Estimated rent

    Home value

    Not available

    Estimated sales range

    Not available

    Not available

    Loading
    Loading...

    Owner options

    List your home for rent

    C$2,395/mo

    Rent Zestimate®

    Find your next renter with Zillow Rental Manager. Plus, with online applications, you can quickly screen prospective tenants – for free.

    Learn more

    C$2,395/mo

    Rent Zestimate®

    Refinance and save

    Refinancing to a lower rate could help reduce your monthly payments and save thousands over the life of the loan.

    See today's rates

    Explore your selling options

    Work with a Zillow partner agent

    Leverage their expertise and Zillow's premium Showcase listings to get your home seen by more buyers.

    Get started

    List with your own agent

    Get your home in front of millions of buyers by listing it on Zillow.

    Learn how to do it

    Sell it yourself

    Take full control of how buyers see your home on Zillow by listing For Sale by Owner (FSBO).

    List your home

    What's special

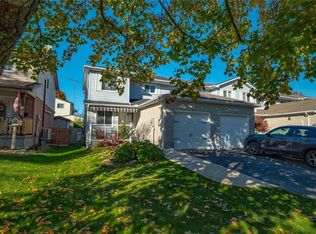
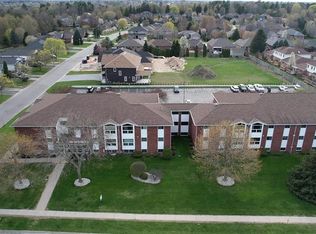
    Welcome home to 79 Donly Dr S in Simcoe! The beautiful and spacious backsplit features 2+1 bedrooms and 2 full baths with a total living area of 1,875 sq ft. Upon entry you will find a spacious living/dining room with new flooring throughout. Conveniently located at the front door you'll notice a closet and inside entry from the attached one car garage. The main level is drench in natural sunlight and has a newer galley kitchen. The kitchen offers loads of counter and cupboard space and wraps around into the breakfast nook. Off the breakfast nook there are sliding doors leading out to the fully fenced yard with shed. Upstairs boasts a recently renovated bathroom with double sinks, a large primary bedroom with two closets and an additional bedroom. Down in the lower level you will discover a cozy family room and a third bedroom complimented by a 3pc bathroom. The basement showcases tons of unfinished storage space as well as the laundry area. The driveway can accommodate two cars side by side and has a newer concrete strip with step. This lovely home is located in a family oriented neighbourhood, is just a short walk to Lynndale Heights Public School, and is close to parks, trails, the golf course, shopping and the other amenities that Simcoe has to offer. Book your private showing today!

    This property is off market, which means it's not currently listed for sale or rent on Zillow. This may be different from what's available on other websites or public sources.

    Zillow last checked:

    Source: Century 21 Canada,MLS®#: 40566335MLS Logo

    Facts & features

    Interior

    Bedrooms & bathrooms
    • Bedrooms: 3
    • Bathrooms: 2
    • Full bathrooms: 2
    Heating
    • Has Heating (Unspecified Type)
    Cooling
    • Has cooling: Yes
    Features
    • Basement: yes
    Interior area
    • Total structure area: 1,875
    • Total interior livable area: 1,875 sqft

    Property

    Parking
    • Parking features: ATTACHED GARAGE
    • Has attached garage: Yes
    Lot
    • Size: 3,920 Square Feet
    Details
    • Parcel number: 502340104

    Construction

    Type & style
    • Home type: SingleFamily
    • Property subtype: Single Family Residence
    Condition
    • Year built: 1989

    Community & HOA

    Location
    • Region: Norfolk County

    Financial & listing details

    • Date on market: 4/5/2024
    • Lease term: Contact For Details

    Price history

    Price history is unavailable.

    Public tax history

    Tax history is unavailable.

    Neighborhood: Simcoe

    Nearby schools

    GreatSchools rating

    No schools nearby

    We couldn't find any schools near this home.