Step inside the warm and welcoming 23 Freeman Crescent, a beautifully updated end unit townhouse, in the exciting and popular town of Simcoe. Simcoe is in the heart of Norfolk county and I would bet, you’ve heard of it. Norfolk has been on an upward trajectory over the past few years, gaining incredible popularity as a place to live and call home. The local amenities, relative distance to larger cities and short drive to the beach have made this real estate market, one to watch. This is your chance to either get into your first home, or your first investment. Perfectly located a few turns off the main road coming into town, making it great for commuters, and sitting on a quiet little crescent neighbourhood, with it's own private park. It boasts cozy yet impressive appeal from the minute you pull up to the minute you leave. With 3 large bedrooms on the second level and 2 bathrooms throughout, this home offers a floor plan perfect for entertaining intimate gatherings or even large parties. With over 1200 sqft of living space, the main floor consists of a beautiful brand new kitchen fitted with stone counters, a living that boasts warmth and even a dining area for you to put that table you've always wanted, you will notice just how spacious it really is. Offering a fully finished basement with rough in's for a 3rd bathroom, it's just waiting to for you to make it whatever you can imagine.. This home also has an large attached garage for your toys and tools. This house was updated with a ductless air system that keeps the house ice cold in the summer and toasty warm in the winter, newly installed in 2021, as well the same year both bathrooms were given a full modern makeover and redone to make the house really feel just like HOME. It's time to treat yourself to a new set up keys with summer right around the corner.
For sale
C$449,900
23 Freeman Cres, Norfolk County, ON N3Y 5J9
3beds
1,021sqft
Row/Townhouse, Residential
Built in 1989
2,687 Square Feet Lot
$-- Zestimate®
C$441/sqft
C$-- HOA
What's special
Dining areaFully finished basementLarge attached garage
- 25 days
- 5
- 2
Zillow last checked:
Listing updated:
Listed by:
Brendon Aasla, Salesperson,
Re/Max Twin City Realty Inc.
Source: ITSO,MLS®#: 40866753Originating MLS®#: Brantford Regional Real Estate Association Inc.
Facts & features
Interior
Bedrooms & bathrooms
- Bedrooms: 3
- Bathrooms: 2
- Full bathrooms: 1
- 1/2 bathrooms: 1
- Main level bathrooms: 1
Bedroom
- Level: Second
- Area: 71.21
- Dimensions: 10.03 x 7.1
Bedroom
- Level: Second
- Area: 71.4
- Dimensions: 10.07 x 7.09
Other
- Level: Second
- Area: 131.16
- Dimensions: 13.09 x 10.02
Bathroom
- Features: 4-Piece
- Level: Second
- Area: 0
- Dimensions: 0 x 0
Bathroom
- Features: 2-Piece
- Level: Main
- Area: 0
- Dimensions: 0 x 0
Dining room
- Level: Main
- Area: 57.22
- Dimensions: 8.07 x 7.09
Eat in kitchen
- Level: Main
- Area: 24.82
- Dimensions: 4.11 x 6.04
Kitchen
- Level: Main
- Area: 49.84
- Dimensions: 7.04 x 7.08
Living room
- Level: Main
- Area: 132.24
- Dimensions: 13.08 x 10.11
Recreation room
- Level: Basement
- Area: 210.93
- Dimensions: 21.03 x 10.03
Sunroom
- Level: Main
- Area: 99.75
- Dimensions: 11.01 x 9.06
Heating
- Heat Pump
Cooling
- Central Air, Ductless
Appliances
- Included: Built-in Microwave, Dishwasher, Dryer, Refrigerator, Stove, Washer
- Laundry: In Basement
Features
- Auto Garage Door Remote(s), In-law Capability, Rough-in Bath
- Windows: Window Coverings
- Basement: Full,Finished
- Has fireplace: No
Interior area
- Total structure area: 1,241
- Total interior livable area: 1,021 sqft
- Finished area above ground: 1,021
- Finished area below ground: 220
Property
Parking
- Total spaces: 3
- Parking features: Attached Garage, Garage Door Opener, Private Drive Single Wide
- Attached garage spaces: 1
- Uncovered spaces: 2
Features
- Stories: 2
- Patio & porch: Deck
- Exterior features: Awning(s)
- Frontage type: North
- Frontage length: 27.30
Lot
- Size: 2,687 Square Feet
- Dimensions: 27.3 x 98.43
- Features: Urban, Park, Place of Worship, Playground Nearby, Schools, Shopping Nearby
Details
- Parcel number: 502350281
- Zoning: R2
Construction
Type & style
- Home type: Townhouse
- Architectural style: Townhouse
- Property subtype: Row/Townhouse, Residential
- Attached to another structure: Yes
Materials
- Aluminum Siding, Brick, Vinyl Siding
- Foundation: Concrete Perimeter
- Roof: Asphalt Shing
Condition
- 31-50 Years
- New construction: No
- Year built: 1989
Utilities & green energy
- Sewer: Sewer (Municipal)
- Water: Municipal
Community & HOA
Location
- Region: Norfolk County
Financial & listing details
- Price per square foot: C$441/sqft
- Annual tax amount: C$2,346
- Date on market: 9/25/2026
- Inclusions: Built-in Microwave, Dishwasher, Dryer, Garage Door Opener, Refrigerator, Stove, Washer, Window Coverings
Price history
| Date | Event | Price |
|---|---|---|
| 9/25/2026 | Listed for sale | C$449,900C$441/sqft |
Source: ITSO #40866753 Report a problem | ||
Public tax history
Tax history is unavailable.
Climate risks
Neighborhood: Simcoe
Nearby schools
GreatSchools rating
No schools nearby
We couldn't find any schools near this home.
Similar homes
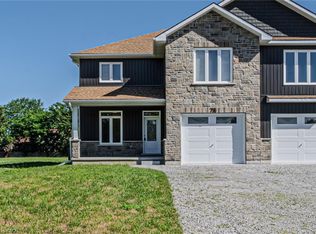
- C$439,9993 bd2 ba1k sqft45 Freeman Cres, Norfolk County, ON N3Y 5K1For Sale
 MLS ID #40870636, Brock Jensen, Salesperson, JJN REALTY BROKERAGE INC.. ITSO
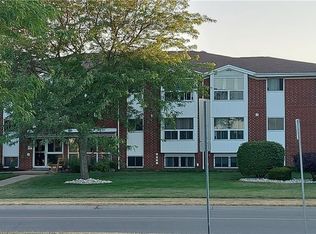
 - C$480,0003 bd2 ba1k sqft175 Victoria St #46, Norfolk County, ON N3Y 5L8For Sale
 MLS ID #40857886, Haley Pickett, Salesperson, Royal Lepage Signature Realty. ITSO
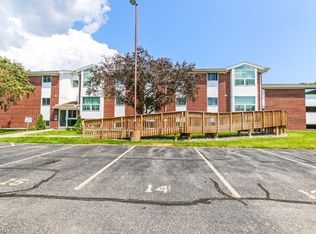
 - C$439,0003 bd2 ba1.1k sqft94 Brook St, Norfolk County, ON N3Y 3G5For Sale
 MLS ID #40872085, Alicia Flynn, Salesperson, Royal LePage Trius Realty Brokerage. ITSO
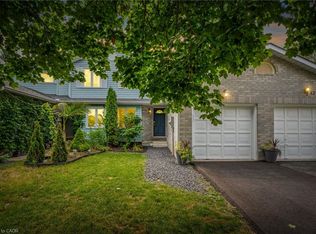
 - C$559,9003 bd2 ba1k sqft79 Donly Dr S, Norfolk County, ON N3Y 5H1For Sale
 MLS ID #40860880, Craig Peeling, Salesperson, Coldwell Banker Momentum Realty. ITSO
