Discover this well-maintained 2-bedroom, 2-bathroom townhouse condo in vibrant Simcoe, listed at $499,900. Enjoy abundant natural sunlight, spacious rooms, and a private deck accessible via patio doors from the living room. Perfectly designed for comfort with all living on the main level, blending convenience and charm in a prime location. Move in ready, enjoy, and if you are heading south for the winter - lock your doors.
For sale
C$499,900
409 Queen St S #4, Norfolk County, ON N3Y 0A1
2beds
1,052sqft
Row/Townhouse, Residential, Condominium
Built in 2006
-- sqft lot
$-- Zestimate®
C$475/sqft
C$565/mo HOA
What's special
Abundant natural sunlightSpacious rooms
- 82 days |
- 1 |
- 1 |
Zillow last checked:
Listing updated:
Listed by:
Gail Bouw, Salesperson,
Coldwell Banker Momentum Realty
Source: ITSO,MLS®#: 40830271Originating MLS®#: Cornerstone Association of REALTORS®
Facts & features
Interior
Bedrooms & bathrooms
- Bedrooms: 2
- Bathrooms: 2
- Full bathrooms: 2
- Main level bathrooms: 1
- Main level bedrooms: 1
Other
- Level: Main
Bedroom
- Level: Basement
Bathroom
- Description: Main Bathroom with Ensuite Priviledges to the Primary Bedroom
- Features: 4-Piece
- Level: Main
Bathroom
- Features: 3-Piece
- Level: Basement
Dinette
- Description: Currently used as a sitting room
- Features: California Shutters
- Level: Main
Foyer
- Level: Main
Kitchen
- Level: Main
Laundry
- Description: Laundry on Main Level - in the closet of the Bathroom
- Level: Main
Other
- Description: This room can be a Living Room / Dining Room - has access to the sliding doors out to the deck
- Features: California Shutters, Fireplace
- Level: Main
Recreation room
- Level: Basement
Heating
- Fireplace-Gas, Forced Air, Natural Gas
Cooling
- Central Air
Appliances
- Included: Water Heater, Water Softener, Dishwasher, Dryer, Microwave, Refrigerator, Stove, Washer
Features
- Central Vacuum, Auto Garage Door Remote(s)
- Windows: Window Coverings
- Basement: Full,Partially Finished,Sump Pump
- Number of fireplaces: 1
Interior area
- Total structure area: 1,052
- Total interior livable area: 1,052 sqft
- Finished area above ground: 1,052
Video & virtual tour
Property
Parking
- Total spaces: 2
- Parking features: Attached Garage, Garage Door Opener, Asphalt, Private Drive Single Wide
- Attached garage spaces: 1
- Uncovered spaces: 1
Features
- Stories: 1
- Patio & porch: Open, Deck
- Exterior features: Awning(s), Lawn Sprinkler System
- Frontage type: North
Lot
- Features: Urban, Arts Centre, Cul-De-Sac, Dog Park, City Lot, Near Golf Course, Hospital, Library, Park, Place of Worship, Playground Nearby, Rec./Community Centre, School Bus Route, Schools, Shopping Nearby, Trails
Details
- Parcel number: 508220004
- Zoning: R4
Construction
Type & style
- Home type: Townhouse
- Architectural style: Bungalow
- Property subtype: Row/Townhouse, Residential, Condominium
- Attached to another structure: Yes
Materials
- Brick
- Roof: Asphalt Shing
Condition
- 16-30 Years
- New construction: No
- Year built: 2006
Utilities & green energy
- Sewer: Sewer (Municipal)
- Water: Municipal-Metered
Community & HOA
Community
- Security: Carbon Monoxide Detector, Smoke Detector
HOA
- Has HOA: Yes
- Amenities included: BBQs Permitted, Parking
- Services included: Insurance, Building Maintenance, Maintenance Grounds, Property Management Fees, Roof, Snow Removal, Windows
- HOA fee: C$565 monthly
Location
- Region: Norfolk County
Financial & listing details
- Price per square foot: C$475/sqft
- Annual tax amount: C$4,226
- Date on market: 5/14/2026
- Inclusions: Carbon Monoxide Detector, Central Vac, Dishwasher, Dryer, Garage Door Opener, Microwave, Refrigerator, Smoke Detector, Stove, Washer, Window Coverings, Bar Stools At The Kitchen Island, Water Softener, Awning On The Back Deck, All Appliances Are In As Is Condition
G
Gail Bouw, Salesperson
By pressing Contact Agent, you agree that the real estate professional identified above may call/text you about your search, which may involve use of automated means and pre-recorded/artificial voices. You don't need to consent as a condition of buying any property, goods, or services. Message/data rates may apply. You also agree to our Terms of Use. Zillow does not endorse any real estate professionals. We may share information about your recent and future site activity with your agent to help them understand what you're looking for in a home.
Price history
| Date | Event | Price |
|---|---|---|
| 6/26/2026 | Price change | C$499,900-3.9%C$475/sqft |
Source: ITSO #40830271 Report a problem | ||
| 5/14/2026 | Listed for sale | C$520,000C$494/sqft |
Source: ITSO #40830271 Report a problem | ||
Public tax history
Tax history is unavailable.
Climate risks
Neighborhood: N3Y
Nearby schools
GreatSchools rating
No schools nearby
We couldn't find any schools near this home.
- C$530,0004 bd2 ba1k sqft7 Millcroft Dr, Norfolk County, ON N3Y5M9Sold
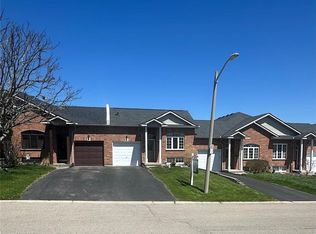
- C$--4 bd2 ba1k sqft9 Millcroft Dr, Norfolk County, ON N3Y5M9Off Market

- C$349,9003 bd2 ba1.2k sqft32 Montclair Cres, Norfolk County, ON N3Y4R9For Sale

- C$579,9993 bd3 ba1.2k sqft12 Millcroft Dr, Norfolk County, ON N3Y0A4Pending

- C$---- bd-- ba-- sqft29 Millcroft Dr, Norfolk County, ON N3Y0B1Off Market
- C$550,0003 bd2 ba1.1k sqft49 Millcroft Dr, Norfolk County, ON N3Y0B1For Sale
- C$532,0002 bd1 ba1.1k sqft51 Millcroft Dr, Norfolk County, ON N3Y0B1For Sale
- C$---- bd-- ba-- sqft28 Millcroft Dr, Norfolk County, ON N3Y0B1Off Market
Similar homes
- C$549,0002 bd2 ba864 sqft78 Parker Dr, Norfolk County, ON N3Y 1A4For Sale
 MLS ID #40852183, Teresa Doughty, Salesperson, RE/MAX Erie Shores Realty Inc. Brokerage. ITSO
 - C$532,0002 bd1 ba1.1k sqft51 Millcroft Dr, Norfolk County, ON N3Y 0B1For Sale
 MLS ID #40848112, Leo Carnevale, Salesperson, CENTURY 21 PEOPLE'S CHOICE REALTY INC. BROKERAGE. ITSO
 - C$519,9003 bd2 ba936 sqft51 Lee Ave #A, Norfolk County, ON N3Y 3K4For Sale
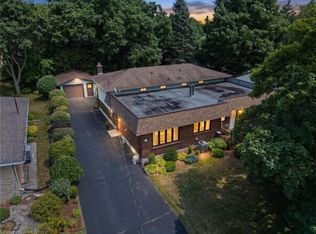 MLS ID #40850945, Eric Gaudreau, Salesperson, Pay It Forward Realty. ITSO
 - C$499,9003 bd2 ba1k sqft175 Victoria St #46, Norfolk County, ON N3Y 5L8For Sale
 MLS ID #40825399, Carla Wilhelm, Salesperson, ROYAL LEPAGE SIGNATURE REALTY. ITSO
 - C$529,9003 bd3 ba1.1k sqft194 Donly Dr S #3, Norfolk County, ON N3Y 0C6For SaleMLS ID #40838197, Bonnie House, Salesperson, Van Londersele Real Estate Brokerage Ltd.. ITSO
- C$510,0003 bd2 ba1.2k sqft175 Victoria St #16, Norfolk County, ON N3Y 5L8For SaleMLS ID #40842432, Lois Galgani, Salesperson, Keller Williams Complete Realty. ITSO
- C$525,0005 bd2 ba1.2k sqft16 Stephens Ct, Norfolk County, ON N3Y 4P3For SaleMLS ID #40837048, Thomas Dedrick, Salesperson, Progressive Realty Group Inc.. ITSO
- C$459,9003 bd2 ba1k sqft93 Elmhurst Ave #8, Norfolk County, ON N3Y 3G1For SaleMLS ID #40822337, Doug Hunt, Broker, RE/MAX Erie Shores Realty Inc. Brokerage. ITSO
- C$542,9003 bd2 ba1.2k sqft46 Anderson Ave, Norfolk County, ON N3Y 5K8For SaleMLS ID #40852497, Lori Hanna, Salesperson, Century 21 Heritage House LTD. ITSO
- C$429,0002 bd1 ba1k sqft510 Queensway St W #38, Norfolk County, ON N3Y 4R4For SaleMLS ID #40833312, Kathy Johnson, Salesperson, Royal LePage Trius Realty Brokerage. ITSO
- C$515,0003 bd2 ba1.2k sqft164 Head St N, Norfolk County, ON N3Y 3X5For SaleMLS ID #40842195, Tim Pell, Salesperson, RE/MAX Erie Shores Realty Inc. Brokerage. ITSO
- C$529,0003 bd2 ba1.5k sqft165 State Highway 6, Simcoe, ON N3Y 4K2For SaleMLS ID #40825405, Karen Bazinet, Salesperson, Coldwell Banker Momentum Realty. ITSO
- C$479,0003 bd2 ba1.1k sqft94 Brook St, Norfolk County, ON N3Y 3G5For SaleMLS ID #40837986, Alicia Flynn, Salesperson, Royal LePage Trius Realty Brokerage. ITSO
- C$349,9003 bd2 ba1.2k sqft32 Montclair Cres, Norfolk County, ON N3Y 4R9For SaleMLS ID #40825070, Michael Rawson, Salesperson, One Percent Realty Ltd.. ITSO
- C$449,8882 bd2 ba1k sqft14 New Lakeshore Rd #17, Walpole, ON N0A 1L0For SaleMLS ID #40851871, Trish Connors, Salesperson, RE/MAX Erie Shores Realty Inc. Brokerage. ITSO
- C$549,0003 bd2 ba1.5k sqft104 Queen St N, Norfolk County, ON N3Y 3Y4For SaleMLS ID #40842137, Alicia Flynn, Salesperson, Royal LePage Trius Realty Brokerage. ITSO
- C$745,0003 bd3 ba1.4k sqft190 Argyle St #32, Norfolk County, ON N3Y 0C1For SaleMLS ID #40851347, Andrew Snell, Salesperson, RE/MAX Erie Shores Realty Inc. Brokerage. ITSO
- C$585,0003 bd2 ba1.1k sqft294 South Dr, Norfolk County, ON N3Y 1H2For SaleMLS ID #40841907, Melissa Mummery, Broker of Record, Mummery & Co. Real Estate Brokerage Ltd.. ITSO
- C$529,9004 bd1 ba1k sqft162 Victoria St, Norfolk County, ON N3Y 1L8For SaleMLS ID #40848769, Sandra Rae, Salesperson, Century 21 Heritage House Ltd. ITSO
- C$450,0003 bd2 ba1.2k sqft257 Cedar St, Norfolk County, ON N3Y 2H8For SaleMLS ID #40828864, Neil Dring, Salesperson, Realty Network. ITSO
