Welcome to this beautifully maintained freehold, semi-detached home offering 1534 Sq.ft of comfortable living space. With 2+1 bedrooms and 2 full baths - and best of all, no condo fees! Tucked away on a quiet dead-end street in the heart of Simcoe, this home offers the perfect blend of privacy and convenience. Enjoy the added bonus of green space beside the property, creating a peaceful setting with extra room to breathe. Whether you're relaxing on the patio or enjoying the tranquil surrounding, you'll love the quiet, private atmosphere. Inside, you'll find a bright, functional layout, designed for easy living, with spacious principal rooms and plenty of flexibility for families, guest or home office. Ideally located just minutes from shopping, restaurants, parks, healthcare, and all the amenities Simcoe has to offer, this property is perfect for the first-time homebuyers, retirees, or anyone looking to downsize without sacrificing the space or freedom. Don't miss the fantastic opportunity to own a low maintenance freehold home in Simcoe. Book a showing to see this great property.
For sale
C$549,000
78 Parker Dr, Norfolk County, ON N3Y 1A4
2beds
864sqft
Single Family Residence, Residential
Built in 1969
4,791 Square Feet Lot
$-- Zestimate®
C$635/sqft
C$-- HOA
What's special
Quiet dead-end streetRelaxing on the patioQuiet private atmosphereBright functional layoutSpacious principal rooms
- 15 days |
- 11 |
- 0 |
Zillow last checked:
Listing updated:
Listed by:
Teresa Doughty, Salesperson,
RE/MAX Erie Shores Realty Inc. Brokerage
Source: ITSO,MLS®#: 40852183Originating MLS®#: Cornerstone Association of REALTORS®
Facts & features
Interior
Bedrooms & bathrooms
- Bedrooms: 2
- Bathrooms: 2
- Full bathrooms: 2
- Main level bathrooms: 1
- Main level bedrooms: 2
Kitchen
- Level: Main
Heating
- Forced Air
Cooling
- Central Air
Appliances
- Included: Water Softener, Dishwasher, Dryer, Freezer, Microwave, Range Hood, Refrigerator, Stove, Washer
- Laundry: In Basement
Features
- Windows: Window Coverings
- Basement: Full,Partially Finished
- Has fireplace: No
Interior area
- Total structure area: 1,534
- Total interior livable area: 864 sqft
- Finished area above ground: 864
- Finished area below ground: 670
Video & virtual tour
Property
Parking
- Total spaces: 4
- Parking features: Carport
- Uncovered spaces: 4
Features
- Stories: 1
- Frontage type: South
- Frontage length: 33.85
Lot
- Size: 4,791 Square Feet
- Dimensions: 33.85 x
- Features: Urban, Pie Shaped Lot, Cul-De-Sac
Details
- Parcel number: 502100030
- Zoning: R2
Construction
Type & style
- Home type: SingleFamily
- Property subtype: Single Family Residence, Residential
- Attached to another structure: Yes
Materials
- Brick Veneer
- Foundation: Poured Concrete
- Roof: Shingle
Condition
- 51-99 Years
- New construction: No
- Year built: 1969
Utilities & green energy
- Sewer: Sewer (Municipal)
- Water: Municipal
Community & HOA
Community
- Security: Carbon Monoxide Detector, Smoke Detector
Location
- Region: Norfolk County
Financial & listing details
- Price per square foot: C$635/sqft
- Annual tax amount: C$2,540
- Date on market: 7/31/2026
- Inclusions: Carbon Monoxide Detector, Dishwasher, Dryer, Freezer, Microwave, Range Hood, Refrigerator, Smoke Detector, Stove, Washer, Window Coverings, Gazebo, Shed
Price history
| Date | Event | Price |
|---|---|---|
| 7/31/2026 | Listed for sale | C$549,000C$635/sqft |
Source: ITSO #40852183 Report a problem | ||
Public tax history
Tax history is unavailable.
Climate risks
Neighborhood: N3Y
Nearby schools
GreatSchools rating
No schools nearby
We couldn't find any schools near this home.
- C$---- bd-- ba-- sqft69 Elm St, Norfolk County, ON N3Y3B5Off Market
- C$---- bd-- ba-- sqft466 Queen St S, Norfolk County, ON N3Y5N1Off Market
- C$684,0004 bd3 ba1.8k sqft17 Driftwood Dr, Simcoe, ON N3Y0A3For Sale
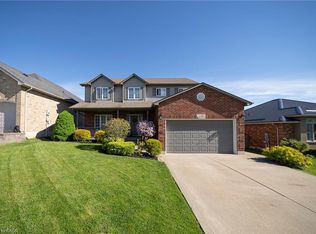
- C$---- bd-- ba-- sqft2 Bint Ave, Norfolk County, ON N3Y4J3Off Market
- C$---- bd-- ba-- sqft446 Queen St S, Norfolk County, ON N3Y5N1Off Market
- C$---- bd-- ba-- sqft36 Parker Dr, Norfolk County, ON N3Y1A1Off Market
- C$---- bd-- ba-- sqft39 Driftwood Dr, Norfolk County, ON N3Y0A3Off Market
- C$--4 bd2 ba1k sqft9 Millcroft Dr, Norfolk County, ON N3Y5M9Off Market
Similar homes
- C$599,9004 bd2 ba1k sqft23 Homewood Ave, Norfolk County, ON N3Y 2S9For Sale
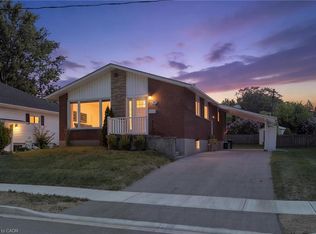 MLS ID #40853000, Chris Costabile, Salesperson, Real Broker Ontario Ltd.. ITSO
 - C$532,0002 bd1 ba1.1k sqft51 Millcroft Dr, Norfolk County, ON N3Y 0B1For Sale
 MLS ID #40848112, Leo Carnevale, Salesperson, CENTURY 21 PEOPLE'S CHOICE REALTY INC. BROKERAGE. ITSO
 - C$542,9003 bd2 ba1.2k sqft46 Anderson Ave, Norfolk County, ON N3Y 5K8For Sale
 MLS ID #40852497, Lori Hanna, Salesperson, Century 21 Heritage House LTD. ITSO
 - C$499,9993 bd2 ba1.2k sqft164 Head St N, Norfolk County, ON N3Y 3X5For Sale
 MLS ID #40854145, Tim Pell, Salesperson, RE/MAX Erie Shores Realty Inc. Brokerage. ITSO
 - C$567,5003 bd2 ba1.1k sqft294 South Dr, Norfolk County, ON N3Y 1H2For SaleMLS ID #40841907, Melissa Mummery, Broker of Record, Mummery & Co. Real Estate Brokerage Ltd.. ITSO
- C$549,0003 bd2 ba1.2k sqft11 Glenda St, Norfolk County, ON N3Y 4T3For SaleMLS ID #40851753, Jake Luke, Salesperson, RE/MAX Erie Shores Realty Inc. Brokerage. ITSO
- C$589,9002 bd2 ba937 sqft44 Geoffery Rd, Norfolk County, ON N0A 1N4For SaleMLS ID #40855534, Darryl Swarts, Broker of Record, RE/MAX Erie Shores Realty Inc. Brokerage. ITSO
- C$499,0002 bd2 ba943 sqft205 Stanley St, Norfolk County, ON N3Y 1M9For SaleMLS ID #40840226, Carolee Matheson, Salesperson, Royal LePage Trius Realty Brokerage. ITSO
- C$529,9004 bd1 ba1k sqft162 Victoria St, Norfolk County, ON N3Y 1L8For SaleMLS ID #40848769, Sandra Rae, Salesperson, Century 21 Heritage House Ltd. ITSO
- C$499,9005 bd2 ba1.2k sqft509 Queensway St W, Norfolk County, ON N3Y 4R5For SaleMLS ID #40848344, Jonathan Costa, Salesperson, Van Londersele Real Estate Brokerage Ltd.. ITSO
- C$---- bd-- ba-- sqft20 Foster St, Norfolk County, ON N3Y 2C2Off Market
- C$525,0003 bd1 ba1k sqft174 Wellington St, Norfolk County, ON N0E 1Y0For SaleMLS ID #40853471, Vicki Gergely, Salesperson, Century 21 Heritage House Ltd. ITSO
- C$774,9002 bd2 ba1.2k sqft26 Stonebridge Pl, Norfolk County, ON N3Y 0E6For SaleMLS ID #40854153, Peter R. Hogeterp, Salesperson, RE/MAX Escarpment Realty Inc.. ITSO
- C$575,0003 bd2 ba903 sqft2 Hampton Ct, Norfolk County, ON N0A 1N4For SaleMLS ID #40852014, Ashley Tamminga, Salesperson, RE/MAX Erie Shores Realty Inc. Brokerage. ITSO
- C$429,0003 bd2 ba1k sqft965 Saint George St, Norfolk County, ON N0A 1N4For SaleMLS ID #40854904, Tim Pell, Salesperson, RE/MAX Erie Shores Realty Inc. Brokerage. ITSO
- C$650,0002 bd3 ba1.2k sqft257 Donly Dr S, Norfolk County, ON N3Y 0C8For SaleMLS ID #40852856, Hari Shukla, Salesperson, EXP REALTY. ITSO
- C$530,0002 bd2 ba861 sqft536 Saint Andrew St, Norfolk County, ON N0A 1N0For SaleMLS ID #40850514, Haiden Coates, Salesperson, RE/MAX Erie Shores Realty Inc. Brokerage. ITSO
- C$429,9003 bd2 ba1.1k sqft189 Kent St S, Norfolk County, ON N3Y 2Y2For SaleMLS ID #40800175, Michelle Carretta, Salesperson, Royal LePage State Realty Inc.. ITSO
- C$599,0004 bd2 ba1.2k sqft309 Dover Ave, Norfolk County, ON N0A 1N4For SaleMLS ID #40854402, Matt Devos, Salesperson, RE/MAX Erie Shores Realty Inc. Brokerage. ITSO
- C$534,9003 bd1 ba960 sqft36 Woodhouse Ave, Norfolk County, ON N0A 1N8For SaleMLS ID #40850661, Laura Rodstrom, Salesperson, Realty Network. ITSO
