Experience the charm of Port Dover in this bright and beautifully maintained 3 bedroom, 2 bathroom backsplit with 1800 square feet of space on a quiet cul-de-sac. Beautiful cathedral ceilings on the main floor allow sunlight to pour in through the skylights, highlighting the engineered hardwood flooring throughout the kitchen, dining, and living areas. Additional upgrades include updated carpeting, modern light fixtures, ceiling fans, and a gas fireplace. After a day spent at the beach, relax in the hot tub and enjoy your raised garden beds, or entertain on the spacious deck, featuring a covered side deck for cozy outdoor enjoyment. Pride of ownership is evident throughout, with extensive updates offering peace of mind for years to come. Just minutes from the beach, local restaurants, boutiques, and shops, this home perfectly captures the relaxed coastal lifestyle.
For sale
C$565,000
2 Hampton Ct, Norfolk County, ON N0A 1N4
3beds
903sqft
Single Family Residence, Residential
Built in ----
5,227 Square Feet Lot
$-- Zestimate®
C$626/sqft
C$-- HOA
What's special
- 29 days
- 14
- 0
Zillow last checked:
Listing updated:
Listed by:
Ashley Tamminga, Salesperson,
RE/MAX Erie Shores Realty Inc. Brokerage
Source: ITSO,MLS®#: 40852014Originating MLS®#: Cornerstone Association of REALTORS®
Facts & features
Interior
Bedrooms & bathrooms
- Bedrooms: 3
- Bathrooms: 2
- Full bathrooms: 2
Bedroom
- Features: 3-Piece
- Level: Lower
Other
- Level: Second
Bedroom
- Level: Second
Bathroom
- Features: 3-Piece
- Level: Lower
Bathroom
- Features: 4-Piece
- Level: Second
Dining room
- Level: Main
Foyer
- Level: Main
Kitchen
- Level: Main
Living room
- Level: Main
Recreation room
- Level: Basement
Heating
- Forced Air
Cooling
- Central Air
Features
- Auto Garage Door Remote(s), Ceiling Fan(s), Central Vacuum
- Windows: Skylight(s)
- Basement: Partial,Unfinished
- Has fireplace: No
Interior area
- Total structure area: 1,323
- Total interior livable area: 903 sqft
- Finished area above ground: 903
- Finished area below ground: 420
Video & virtual tour
Property
Parking
- Total spaces: 3
- Parking features: Attached Garage, Private Drive Single Wide
- Attached garage spaces: 1
- Uncovered spaces: 2
Features
- Stories: 2
- Patio & porch: Deck
- Has spa: Yes
- Spa features: Heated
- Waterfront features: Access to Water, Lake Privileges
- Frontage type: South
- Frontage length: 50.00
Lot
- Size: 5,227 Square Feet
- Dimensions: 50 x
- Features: Urban, Beach, Campground, Corner Lot, Cul-De-Sac, City Lot, Near Golf Course, Library, Playground Nearby, Shopping Nearby
Details
- Parcel number: 502400069
- Zoning: R1-B
Construction
Type & style
- Home type: SingleFamily
- Architectural style: Backsplit
- Property subtype: Single Family Residence, Residential
Materials
- Brick Veneer, Vinyl Siding
- Roof: Shingle
Condition
- 31-50 Years
- New construction: No
Utilities & green energy
- Sewer: Sewer (Municipal)
- Water: Municipal
Community & HOA
Location
- Region: Norfolk County
Financial & listing details
- Price per square foot: C$626/sqft
- Annual tax amount: C$3,635
- Date on market: 8/1/2026
- Inclusions: Negotiable
- Exclusions: Electric Fireplace
Price history
| Date | Event | Price |
|---|---|---|
| 8/21/2026 | Price change | C$565,000-1.7%C$626/sqft |
Source: ITSO #40852014 Report a problem | ||
| 8/1/2026 | Listed for sale | C$575,000-10.8%C$637/sqft |
Source: ITSO #40852014 Report a problem | ||
| 10/31/2023 | Listing removed | -- |
Source:  Cornerstone Association of REALTORS® - Hamilton-Burlington #H4173928 Report a problem Cornerstone Association of REALTORS® - Hamilton-Burlington #H4173928 Report a problem | ||
| 9/12/2023 | Listed for sale | C$644,900-0.8%C$714/sqft |
Source: Cornerstone Association of REALTORS® - Hamilton-Burlington #H4173928 Report a problem | ||
| 9/12/2023 | Listing removed | -- |
Source: Cornerstone Association of REALTORS® - Hamilton-Burlington #H4162481 Report a problem | ||
| 6/20/2023 | Price change | C$649,900-3%C$720/sqft |
Source: Cornerstone Association of REALTORS® - Hamilton-Burlington #H4162481 Report a problem | ||
| 5/29/2023 | Price change | C$669,900-4.3%C$742/sqft |
Source: Cornerstone Association of REALTORS® - Hamilton-Burlington #H4162481 Report a problem | ||
| 5/3/2023 | Price change | C$699,900-2.8%C$775/sqft |
Source: Cornerstone Association of REALTORS® - Hamilton-Burlington #H4162481 Report a problem | ||
| 4/10/2023 | Price change | C$719,900-4%C$797/sqft |
Source: Cornerstone Association of REALTORS® - Hamilton-Burlington #H4155692 Report a problem | ||
| 3/1/2023 | Listed for sale | C$749,900C$830/sqft |
Source: Cornerstone Association of REALTORS® - Hamilton-Burlington #H4155692 Report a problem | ||
Public tax history
Tax history is unavailable.
Climate risks
Neighborhood: N0A
Nearby schools
GreatSchools rating
No schools nearby
We couldn't find any schools near this home.
Schools provided by the listing agent
- Elementary: Lakewood Elementary School
Source: ITSO. This data may not be complete. We recommend contacting the local school district to confirm school assignments for this home.
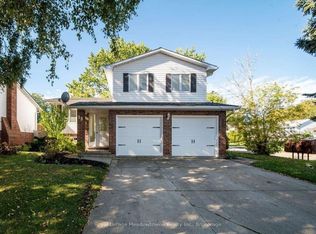
Similar homes
- C$599,0004 bd2 ba1.2k sqft309 Dover Ave, Norfolk County, ON N0A 1N4For Sale
 MLS ID #40854402, Matt Devos, Salesperson, RE/MAX Erie Shores Realty Inc. Brokerage. ITSO
 - C$589,9002 bd2 ba937 sqft44 Geoffery Rd, Norfolk County, ON N0A 1N4For Sale
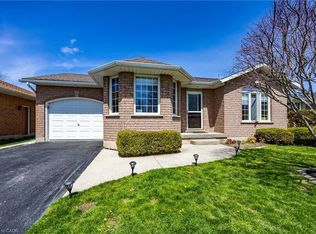 MLS ID #40855534, Darryl Swarts, Broker of Record, RE/MAX Erie Shores Realty Inc. Brokerage. ITSO
 - C$599,0003 bd2 ba1.3k sqft411 Saint Andrew St, Norfolk County, ON N0A 1N0For Sale
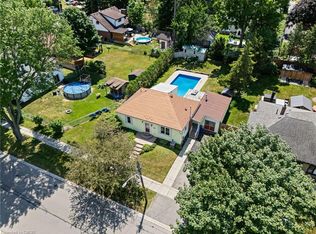 MLS ID #40851334, Peter Butler, Broker, Coldwell Banker Momentum Realty. ITSO
 - C$429,0003 bd2 ba1k sqft965 Saint George St, Norfolk County, ON N0A 1N4For Sale
 MLS ID #40854904, Tim Pell, Salesperson, RE/MAX Erie Shores Realty Inc. Brokerage. ITSO
