**NO-CONDO FEES** Very clean, recent renovations include, upstairs bathroom, fresh paint and updated flooring throughout. Perfect for first-time homebuyers, investors looking for a clean property with steady monthly revenue in a great neighbourhood, or for someone looking to downsize, this home checks all the boxes. Located in a welcoming small-town community just minutes from Port Dover's shops, restaurants, beaches, trails, parks and waterfront.
For sale
C$530,000
536 Saint Andrew St, Norfolk County, ON N0A 1N0
2beds
861sqft
Single Family Residence, Residential
Built in 1998
-- sqft lot
$-- Zestimate®
C$616/sqft
C$-- HOA
What's special
Very cleanFresh paintUpdated flooring throughout
- 17 days |
- 7 |
- 0 |
Zillow last checked:
Listing updated:
Listed by:
Haiden Coates, Salesperson,
RE/MAX Erie Shores Realty Inc. Brokerage,
Heather Gartner, Salesperson,
RE/MAX Erie Shores Realty Inc. Brokerage
Source: ITSO,MLS®#: 40850514Originating MLS®#: Cornerstone Association of REALTORS®
Facts & features
Interior
Bedrooms & bathrooms
- Bedrooms: 2
- Bathrooms: 2
- Full bathrooms: 2
- Main level bathrooms: 1
- Main level bedrooms: 1
Other
- Level: Main
Bedroom
- Level: Basement
Bathroom
- Features: 4-Piece
- Level: Main
Bathroom
- Features: 3-Piece
- Level: Basement
Other
- Level: Basement
Dinette
- Level: Main
Family room
- Level: Basement
Foyer
- Level: Main
Kitchen
- Level: Main
Living room
- Level: Main
Utility room
- Description: Plenty of room for storage!
- Level: Basement
Heating
- Forced Air, Natural Gas
Cooling
- Central Air
Appliances
- Included: Water Heater, Dryer, Refrigerator, Stove, Washer
- Laundry: In Basement
Features
- Basement: Full,Partially Finished
- Has fireplace: Yes
- Fireplace features: Living Room, Gas
Interior area
- Total structure area: 861
- Total interior livable area: 861 sqft
- Finished area above ground: 861
Property
Parking
- Total spaces: 2
- Parking features: Attached Garage, Front Yard Parking, Private Drive Single Wide
- Attached garage spaces: 1
- Uncovered spaces: 1
Features
- Stories: 1
- Patio & porch: Deck, Patio
- Exterior features: Year Round Living
- Frontage type: East
- Frontage length: 22.13
Lot
- Dimensions: 22.13 x
- Features: Urban, City Lot, Library, Park, Playground Nearby, Schools, Shopping Nearby, Trails
Details
- Parcel number: 502530046
- Zoning: R2
Construction
Type & style
- Home type: SingleFamily
- Architectural style: Bungalow
- Property subtype: Single Family Residence, Residential
- Attached to another structure: Yes
Materials
- Brick
- Foundation: Poured Concrete
- Roof: Asphalt Shing
Condition
- 16-30 Years
- New construction: No
- Year built: 1998
Utilities & green energy
- Sewer: Sewer (Municipal)
- Water: Municipal-Metered
- Utilities for property: Fibre Optics
Community & HOA
Location
- Region: Norfolk County
Financial & listing details
- Price per square foot: C$616/sqft
- Annual tax amount: C$3,131
- Date on market: 7/23/2026
- Inclusions: Dryer, Refrigerator, Stove, Washer
H
Haiden Coates, Salesperson
By pressing Contact Agent, you agree that the real estate professional identified above may call/text you about your search, which may involve use of automated means and pre-recorded/artificial voices. You don't need to consent as a condition of buying any property, goods, or services. Message/data rates may apply. You also agree to our Terms of Use. Zillow does not endorse any real estate professionals. We may share information about your recent and future site activity with your agent to help them understand what you're looking for in a home.
Price history
| Date | Event | Price |
|---|---|---|
| 7/23/2026 | Listed for sale | C$530,000C$616/sqft |
Source: ITSO #40850514 Report a problem | ||
Public tax history
Tax history is unavailable.
Climate risks
Neighborhood: Port Dover
Nearby schools
GreatSchools rating
No schools nearby
We couldn't find any schools near this home.
Schools provided by the listing agent
- Elementary: Lakewood Elementary, St. Cecilia's
- High: Simcoe Composite, Holy Trinity
Source: ITSO. This data may not be complete. We recommend contacting the local school district to confirm school assignments for this home.
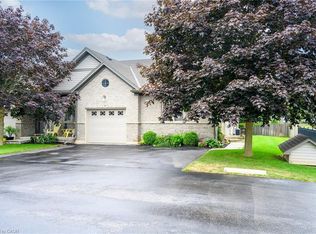
- C$590,0003 bd2 ba1.2k sqft800 Main St #10, Norfolk County, ON N0A1N0Sold
- C$--4 bd2 ba1.5k sqft717 Main St, Norfolk County, ON N0A1N0Off Market
- C$---- bd-- ba-- sqft823 Main St, Norfolk County, ON N0A1N0Off Market
- C$499,9004 bd2 ba-- sqft7 Greenock St E, Norfolk County, ON N0A1N0For Sale

- C$565,0003 bd2 ba1.3k sqft421 Saint Andrew St, Norfolk County, ON N0A1N0Sold
- C$--3 bd3 ba2.1k sqft616 Main St, Norfolk County, ON N0A1N0Off Market
- C$649,0003 bd2 ba1.3k sqft411 Saint Andrew St, Norfolk County, ON N0A1N0For Sale
- C$619,9002 bd1 ba1.2k sqft109 McNab St, Pt Dover, ON N0A1N0For Sale
Similar homes
- C$575,0003 bd2 ba903 sqft2 Hampton Ct, Norfolk County, ON N0A 1N4For Sale
 MLS ID #40852014, Ashley Tamminga, Salesperson, RE/MAX Erie Shores Realty Inc. Brokerage. ITSO
 - C$549,0002 bd2 ba925 sqft630 Greenock St W, Norfolk County, ON N0A 1N4For Sale
 MLS ID #40838665, Melissa Mummery, Broker of Record, Mummery & Co. Real Estate Brokerage Ltd.. ITSO
 - C$520,0003 bd2 ba1k sqft17 Richardson Dr, Norfolk County, ON N0A 1N4For Sale
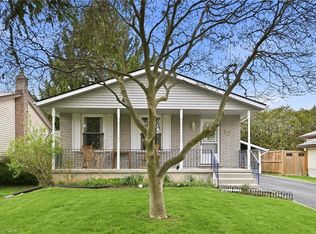 MLS ID #40829295, Ian Mcsporran, Broker, Keller Williams Edge Realty. ITSO
 - C$599,9002 bd2 ba937 sqft44 Geoffery Rd, Norfolk County, ON N0A 1N4For Sale
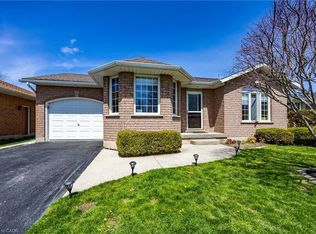 MLS ID #40825259, Darryl Swarts, Broker of Record, RE/MAX Erie Shores Realty Inc. Brokerage. ITSO
 - C$619,9002 bd1 ba1.2k sqft109 McNab St, Pt Dover, ON N0A 1N0For SaleMLS ID #40814564, Chuck Hogeterp, Salesperson, RE/MAX Escarpment Realty Inc.. ITSO
- C$519,9193 bd1 ba1.2k sqft523 Avalon Ln, Norfolk County, ON N3Y 4K2For SaleMLS ID #40853065, Jason Lesky, Salesperson, Pay It Forward Realty. ITSO
- C$560,0002 bd2 ba1.1k sqft19 Somerset Dr #16, Norfolk County, ON N0A 1N7For SaleMLS ID #40847311, Peter Butler, Broker, Coldwell Banker Momentum Realty. ITSO
- C$519,9003 bd2 ba936 sqft51 Lee Ave #A, Norfolk County, ON N3Y 3K4For SaleMLS ID #40850945, Eric Gaudreau, Salesperson, Pay It Forward Realty. ITSO
- C$549,0002 bd2 ba864 sqft78 Parker Dr, Norfolk County, ON N3Y 1A4For SaleMLS ID #40852183, Teresa Doughty, Salesperson, RE/MAX Erie Shores Realty Inc. Brokerage. ITSO
- C$542,9003 bd2 ba1.2k sqft46 Anderson Ave, Norfolk County, ON N3Y 5K8For SaleMLS ID #40852497, Lori Hanna, Salesperson, Century 21 Heritage House LTD. ITSO
- C$474,9002 bd1 ba882 sqft35 Pansy Ave, Norfolk County, ON N0A 1N7For SaleMLS ID #40845874, Ted Fletcher Jr., Salesperson, Realty Network. ITSO
- C$649,5003 bd2 ba1.2k sqft33 Mergl Dr, Norfolk County, ON N0A 1N4For SaleMLS ID #40841704, Melissa Mummery, Broker of Record, Mummery & Co. Real Estate Brokerage Ltd.. ITSO
- C$532,0002 bd1 ba1.1k sqft51 Millcroft Dr, Norfolk County, ON N3Y 0B1For SaleMLS ID #40848112, Leo Carnevale, Salesperson, CENTURY 21 PEOPLE'S CHOICE REALTY INC. BROKERAGE. ITSO
- C$449,8882 bd2 ba1k sqft14 New Lakeshore Rd #17, Walpole, ON N0A 1L0For SaleMLS ID #40851871, Trish Connors, Salesperson, RE/MAX Erie Shores Realty Inc. Brokerage. ITSO
- C$684,9004 bd2 ba1.2k sqft12 Schneider Dr, Norfolk County, ON N0A 1N4For SaleMLS ID #40845580, Gina Gratta, Salesperson, RE/MAX Escarpment Golfi Realty Inc.. ITSO
- C$419,0003 bd2 ba1k sqft218 Richardson Dr #26, Norfolk County, ON N0A 1N4For SaleMLS ID #40835737, Tim Pell, Salesperson, RE/MAX Erie Shores Realty Inc. Brokerage. ITSO
- C$499,9005 bd2 ba1.2k sqft509 Queensway St W, Norfolk County, ON N3Y 4R5For SaleMLS ID #40848344, Jonathan Costa, Salesperson, Van Londersele Real Estate Brokerage Ltd.. ITSO
- C$549,0003 bd2 ba1.2k sqft11 Glenda St, Norfolk County, ON N3Y 4T3For SaleMLS ID #40851753, Jake Luke, Salesperson, RE/MAX Erie Shores Realty Inc. Brokerage. ITSO
- C$699,9003 bd2 ba1k sqft12 Westdale Ave, Norfolk County, ON N0A 1N4For SaleMLS ID #40831541, Rod Fess, Salesperson, RE/MAX Escarpment Realty Inc.. ITSO
- C$455,0002 bd2 ba887 sqft12 Saint Andrew St #408, Norfolk County, ON N0A 1N1For SaleMLS ID #40807059, Kelly Barnes, Salesperson, Century 21 Heritage Group LTD. ITSO
