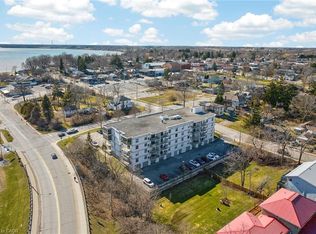
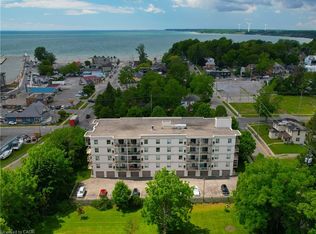
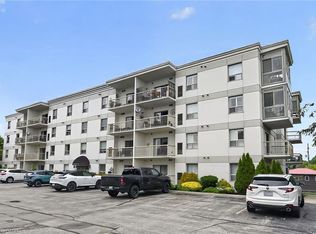
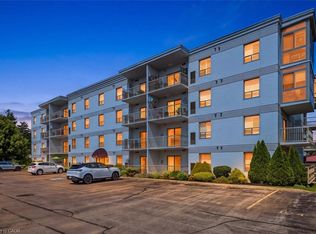
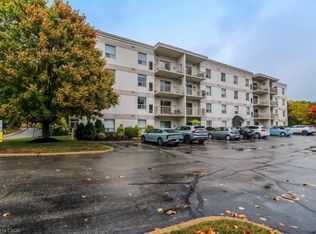
Simplicity at its finest! The top floor, corner unit is available for sale, with 2 bedroom and 2 bathrooms in the desirable beach town of Port Dover. Walking distance to all the amenities and only moments to the finest restaurants and sandy beach. The open concept design was renovated in 2023/2024 with new flooring (Carpet One), fully painted (Norfolk Painters), kitchen cabinets painted, closets custom outfitted (Closets by Design), plantation shutters (Dover Paint & Paper) throughout. The eat in kitchen opens up to the bright living room with cozy gas fireplace and sliding doors offering a balcony with views of the lift bridge. The primary bedroom offers plenty of room to sit and read with a book in your favourite chair or crawl into bed and watch television. A second balcony off the primary bedroom is the perfect location to enjoy your morning coffee while watching the beach town wake for the day. This home is turn key and perfect if you're seeking to downsize, invest or just want simplicity. Call for your private viewing today.
For sale
C$455,000
12 Saint Andrew St #408, Norfolk County, ON N0A 1N1
2beds
887sqft
Condo/Apt Unit, Residential, Condominium
Built in ----
-- sqft lot
$-- Zestimate®
C$513/sqft
C$603/mo HOA
What's special
Top floor corner unitOpen concept designFully paintedKitchen cabinets paintedEat in kitchenCozy gas fireplace
- 156 days |
- 6 |
- 0 |
Zillow last checked:
Listing updated:
Listed by:
Kelly Barnes, Salesperson,
Century 21 Heritage Group LTD
Source: ITSO,MLS®#: 40807059Originating MLS®#: Cornerstone Association of REALTORS®
Facts & features
Interior
Bedrooms & bathrooms
- Bedrooms: 2
- Bathrooms: 2
- Full bathrooms: 2
- Main level bathrooms: 2
- Main level bedrooms: 2
Bedroom
- Features: California Shutters, Carpet Free
- Level: Main
Other
- Features: Balcony/Deck, California Shutters, Carpet Free
- Level: Main
Bathroom
- Features: 4-Piece
- Level: Main
Other
- Features: 3-Piece, California Shutters, Carpet Free
- Level: Main
Eat in kitchen
- Description: Eat in Kitchen
- Features: Carpet Free
- Level: Main
Laundry
- Description: Laundry and Utility Closet
- Level: Main
Living room
- Description: Open Floor Plan
- Features: Balcony/Deck, California Shutters, Carpet Free, Fireplace, Open Concept, Sliding Doors
- Level: Main
Heating
- Natural Gas
Cooling
- Central Air
Appliances
- Included: Water Heater Owned, Dishwasher, Dryer, Microwave, Refrigerator, Stove, Washer
- Laundry: Laundry Room
Features
- Ceiling Fan(s), Elevator
- Windows: Window Coverings
- Has fireplace: No
Interior area
- Total structure area: 887
- Total interior livable area: 887 sqft
- Finished area above ground: 887
Video & virtual tour
Property
Parking
- Total spaces: 1
- Parking features: Outside/Surface/Open, Guest
- Details: Assigned Space: 408
Features
- Stories: 1
- Patio & porch: Open
- Frontage type: East
Lot
- Features: Urban, Ample Parking, Beach, Dog Park, City Lot, Near Golf Course, Library, Marina, Open Spaces, Park, Place of Worship, Playground Nearby, Public Parking, Rec./Community Centre, School Bus Route, Schools, Shopping Nearby, Trails
Details
- Parcel number: 508170032
- Zoning: R5
- Other equipment: Intercom
Construction
Type & style
- Home type: Condo
- Property subtype: Condo/Apt Unit, Residential, Condominium
- Attached to another structure: Yes
Materials
- Concrete, Stucco
- Foundation: Poured Concrete
- Roof: Flat
Condition
- 16-30 Years
- New construction: No
Utilities & green energy
- Sewer: Sewer (Municipal)
- Water: Municipal
Community & HOA
Community
- Security: Carbon Monoxide Detector, Smoke Detector
HOA
- Has HOA: Yes
- Amenities included: Elevator(s), Fitness Center, Party Room, Parking
- Services included: Insurance, Building Maintenance, Common Elements, Maintenance Grounds, Parking, Property Management Fees, Roof, Snow Removal, Water
- HOA fee: C$603 monthly
Location
- Region: Norfolk County
Financial & listing details
- Price per square foot: C$513/sqft
- Annual tax amount: C$3,210
- Date on market: 3/19/2026
- Inclusions: Carbon Monoxide Detector, Dishwasher, Dryer, Microwave, Refrigerator, Smoke Detector, Stove, Washer, Window Coverings, No Additional Inclusions But The Appliances Included Are As Followed: Whirlpool Microwave, Frigidaire Stove, Samsung Refrigerator, Maytag Dishwasher And Maytag Washer And Dryer.
Price history
| Date | Event | Price |
|---|---|---|
| 8/7/2026 | Price change | C$455,000-7.1%C$513/sqft |
Source: ITSO #40807059 Report a problem | ||
| 3/19/2026 | Listed for sale | C$490,000C$552/sqft |
Source: ITSO #40807059 Report a problem | ||
Public tax history
Tax history is unavailable.
Climate risks
Neighborhood: Port Dover
Nearby schools
GreatSchools rating
No schools nearby
We couldn't find any schools near this home.
- C$409,9002 bd2 ba1k sqft12 Saint Andrew St #205, Norfolk County, ON N0A1N1For Sale
- C$419,9002 bd2 ba1k sqft12 Saint Andrew St #202, Norfolk County, ON N0A1N1For Sale
- C$399,9001 bd1 ba744 sqft12 Saint Andrew St #103, Norfolk County, ON N0A1N1For Sale
- C$399,9002 bd2 ba1k sqft12 Saint Andrew St #101, Norfolk County, ON N0A1N1For Sale
- C$---- bd-- ba-- sqft12 Saint Andrew St #107, Norfolk County, ON N0A1N1Off Market
- C$499,9002 bd2 ba1k sqft12 Saint Andrew St #105, Norfolk County, ON N0A1N1For Sale
- C$899,9004 bd3 ba2.5k sqft24 Saint Andrew St, Norfolk County, ON N0A1N0For Sale
- C$3,900,000-- sqft106 Main St, Norfolk County, ON N0A1N0Lot/Land
Similar homes
- C$409,9002 bd2 ba1k sqftLakeview Heights, Norfolk County, ON N0A 1N1For SaleMLS ID #40810279, Peter R. Hogeterp, Salesperson, RE/MAX Escarpment Realty Inc.. ITSO
- C$419,9002 bd2 ba1k sqft12 Saint Andrew St #202, Norfolk County, ON N0A 1N1For SaleMLS ID #40841107, Sarah Davis, Salesperson, Coldwell Banker Momentum Realty. ITSO
- C$499,9002 bd2 ba1k sqft12 Saint Andrew St #105, Norfolk County, ON N0A 1N1For Sale
 MLS ID #40781171, Penny Shurr, Salesperson, RE/MAX Erie Shores Realty Inc. Brokerage. ITSO
 - C$449,0003 bd1 ba893 sqft16 Broad St, Norfolk County, ON N0A 1N7For Sale
 MLS ID #40857551, Peter R. Hogeterp, Salesperson, RE/MAX Escarpment Realty Inc.. ITSO
 - C$399,9001 bd1 ba744 sqft12 Saint Andrew St #103, Norfolk County, ON N0A 1N1For SaleMLS ID #40842253, Chuck Hogeterp, Salesperson, RE/MAX Escarpment Realty Inc.. ITSO
- C$449,8882 bd2 ba1k sqft14 New Lakeshore Rd #17, Walpole, ON N0A 1L0For SaleMLS ID #40851871, Trish Connors, Salesperson, RE/MAX Erie Shores Realty Inc. Brokerage. ITSO
- C$399,0003 bd2 ba1k sqft218 Richardson Dr #26, Norfolk County, ON N0A 1N4For SaleMLS ID #40854887, Tim Pell, Salesperson, RE/MAX Erie Shores Realty Inc. Brokerage. ITSO
- C$429,0003 bd2 ba1k sqft965 Saint George St, Norfolk County, ON N0A 1N4For SaleMLS ID #40854904, Tim Pell, Salesperson, RE/MAX Erie Shores Realty Inc. Brokerage. ITSO
- C$410,0002 bd2 ba927 sqft6 Richardson Dr #30, Norfolk County, ON N0A 1N4For SaleMLS ID #40840132, Linda Bonadeo-Boll, Salesperson, Royal LePage Trius Realty Brokerage. ITSO
- C$449,9002 bd1 ba848 sqft11C Glenwood St, Pt Dover, ON N0E 1N0For SaleMLS ID #40820342, Heather Atkinson, Salesperson, Keller Williams Complete Realty. ITSO
- C$520,0003 bd2 ba1k sqft17 Richardson Dr, Norfolk County, ON N0A 1N4For SaleMLS ID #40829295, Ian Mcsporran, Broker, Keller Williams Edge Realty. ITSO
- C$530,0002 bd2 ba861 sqft536 Saint Andrew St, Norfolk County, ON N0A 1N0For SaleMLS ID #40850514, Haiden Coates, Salesperson, RE/MAX Erie Shores Realty Inc. Brokerage. ITSO
- C$560,0002 bd2 ba1.1k sqft19 Somerset Dr #16, Norfolk County, ON N0A 1N7For SaleMLS ID #40847311, Peter Butler, Broker, Coldwell Banker Momentum Realty. ITSO
- C$439,9993 bd2 ba1k sqft45 Freeman Cres, Norfolk County, ON N3Y 5K1For SaleMLS ID #40852726, Brock Jensen, Salesperson, JJN REALTY BROKERAGE INC.. ITSO
- C$565,0003 bd2 ba903 sqft2 Hampton Ct, Norfolk County, ON N0A 1N4For SaleMLS ID #40852014, Ashley Tamminga, Salesperson, RE/MAX Erie Shores Realty Inc. Brokerage. ITSO
- C$589,9002 bd2 ba937 sqft44 Geoffery Rd, Norfolk County, ON N0A 1N4For SaleMLS ID #40855534, Darryl Swarts, Broker of Record, RE/MAX Erie Shores Realty Inc. Brokerage. ITSO
- C$499,0003 bd1 ba1.3k sqft1567 Old Brock St, Norfolk County, ON N0E 1W0For SaleMLS ID #40837841, Muhannad Yaseen, Salesperson, EXP REALTY. ITSO
- C$379,9003 bd1 ba902 sqft206 Richardson Dr, Norfolk County, ON N0A 1N4For SaleMLS ID #40830547, Amie Patricia Ferris, Broker, The Realty Firm Erie's Edge. ITSO
- C$459,0003 bd2 ba1k sqft23 Freeman Cres, Norfolk County, ON N3Y 5J9For SaleMLS ID #40845399, Brendon Aasla, Salesperson, Re/Max Twin City Realty Inc.. ITSO
- C$589,9002 bd2 ba974 sqft1115 New Lakeshore Rd, Walpole, ON N0A 1L0For SaleMLS ID #40856424, Julie Swayze, Salesperson, RE/MAX Hallmark Realty Ltd. ITSO
