Exquisitely presented, Tastefully updated Circa 1885 - 4 bedroom, 3 bathroom Port Dover home situated on beautifully landscaped 66’ x 165’ lot with desired downtown location close to all amenities. Stately curb appeal with brick & complimenting sided exterior, detached garage, & extensive paver stone patio area for entertaining. Ideal for all prospective Buyers with it currently being used as a two family home, owner occupied main floor & short term rental in the upper level, but easily used a single family home as well - great value & Investment. The masterfully designed main floor features gorgeous finishes throughout highlighted by stunning “Darbishire” Cabinetry with quartz countertops, eat at island, & tile backsplash, formal dining area & large living room with period specific flooring, crown moulding, & trim, sought after main floor primary suite complete with custom walk in closet & chic 4 pc ensuite with heated floors & tiled shower, den / office area, MF laundry, additional 3 pc bathroom, & welcoming foyer. The self contained upper level includes 3 spacious bedrooms, eat in kitchen, & 4 pc bathroom allowing for additional income or perfect for multi-generational living. The partial basement houses the utilities & provides storage. Conveniently located steps to all the Incredible amenities that Port Dover offers including beach & waterfront, restaurants, theatre, shopping, wineries, & easy access to other Norfolk experiences. Must view to appreciate the meticulous attention to detail throughout this Truly Irreplaceable Port Dover home. Experience & Enjoy Port Dover Living at its Finest!
For sale
C$899,900
24 Saint Andrew St, Norfolk County, ON N0A 1N0
4beds
2,540sqft
Single Family Residence, Residential
Built in 1885
0.25 Acres Lot
$-- Zestimate®
C$354/sqft
C$-- HOA
What's special
Exquisitely presentedTastefully updatedDetached garageGorgeous finishes throughoutEat at islandTile backsplashFormal dining area
- 20 hours |
- 12 |
- 0 |
Zillow last checked:
Listing updated:
Listed by:
Chuck Hogeterp, Salesperson,
RE/MAX Escarpment Realty Inc.
Source: ITSO,MLS®#: 40852881Originating MLS®#: Cornerstone Association of REALTORS®
Facts & features
Interior
Bedrooms & bathrooms
- Bedrooms: 4
- Bathrooms: 3
- Full bathrooms: 3
- Main level bathrooms: 2
- Main level bedrooms: 1
Other
- Level: Main
Bedroom
- Level: Second
Bedroom
- Level: Second
Bedroom
- Level: Second
Bathroom
- Features: 3-Piece
- Level: Main
Bathroom
- Features: 4-Piece
- Level: Main
Bathroom
- Features: 4-Piece
- Level: Second
Den
- Level: Main
Dining room
- Level: Main
Eat in kitchen
- Level: Main
Eat in kitchen
- Level: Second
Foyer
- Level: Main
Laundry
- Level: Main
Laundry
- Level: Second
Living room
- Level: Main
Living room
- Level: Second
Mud room
- Level: Main
Other
- Level: Main
Utility room
- Level: Basement
Heating
- Forced Air, Natural Gas
Cooling
- Central Air, Ductless
Appliances
- Included: Water Heater Owned, Dishwasher, Dryer, Refrigerator, Stove, Washer
- Laundry: In-Suite, Main Level
Features
- Accessory Apartment, In-law Capability, In-Law Floorplan
- Windows: Window Coverings
- Basement: Partial,Unfinished
- Has fireplace: No
Interior area
- Total structure area: 2,540
- Total interior livable area: 2,540 sqft
- Finished area above ground: 2,540
Video & virtual tour
Property
Parking
- Total spaces: 2
- Parking features: Detached Garage, Private Drive Single Wide
- Garage spaces: 1
- Uncovered spaces: 1
Features
- Stories: 2
- Patio & porch: Patio
- Exterior features: Landscaped
- Frontage type: North
- Frontage length: 66.00
Lot
- Size: 0.25 Acres
- Dimensions: 66 x 165
- Features: Urban, Rectangular, Beach, City Lot, Landscaped, Library, Marina, Park, Playground Nearby, Quiet Area, Schools, Shopping Nearby
- Topography: Level
Details
- Parcel number: 502510088
- Zoning: CBD
Construction
Type & style
- Home type: SingleFamily
- Property subtype: Single Family Residence, Residential
Materials
- Brick, Vinyl Siding
- Foundation: Concrete Block, Stone
- Roof: Metal
Condition
- 100+ Years
- New construction: No
- Year built: 1885
Utilities & green energy
- Sewer: Sewer (Municipal)
- Water: Municipal
Community & HOA
Location
- Region: Norfolk County
Financial & listing details
- Price per square foot: C$354/sqft
- Annual tax amount: C$4,439
- Date on market: 8/3/2026
- Inclusions: Dishwasher, Dryer, Refrigerator, Stove, Washer, Window Coverings, Bathroom Mirrors, All Attached Light Fixtures, Bar/Wine Fridge, Upper Level: Fridge, Stove, Washer, Dryer
Chuck Hogeterp, Salesperson
Chuck Hogeterp, Salesperson
By pressing Contact Agent, you agree that the real estate professional identified above may call/text you about your search, which may involve use of automated means and pre-recorded/artificial voices. You don't need to consent as a condition of buying any property, goods, or services. Message/data rates may apply. You also agree to our Terms of Use. Zillow does not endorse any real estate professionals. We may share information about your recent and future site activity with your agent to help them understand what you're looking for in a home.
Price history
| Date | Event | Price |
|---|---|---|
| 8/3/2026 | Listed for sale | C$899,900C$354/sqft |
Source: ITSO #40852881 Report a problem | ||
Public tax history
Tax history is unavailable.
Climate risks
Neighborhood: Port Dover
Nearby schools
GreatSchools rating
No schools nearby
We couldn't find any schools near this home.
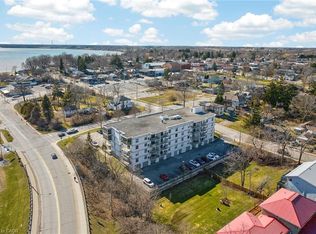
- C$429,9002 bd2 ba1k sqft12 Saint Andrew St #205, Norfolk County, ON N0A1N1For Sale
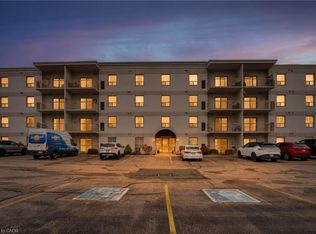
- C$490,0002 bd2 ba887 sqft12 Saint Andrew St #408, Norfolk County, ON N0A1N1For Sale
- C$779,0003 bd2 ba1.6k sqft40 Saint Andrew St, Norfolk County, ON N0A1N0For Sale

- C$---- bd-- ba-- sqft12 Saint Andrew St #107, Norfolk County, ON N0A1N1Off Market
- C$419,9002 bd2 ba1k sqft12 Saint Andrew St #202, Norfolk County, ON N0A1N1For Sale
- C$399,9001 bd1 ba744 sqft12 Saint Andrew St #103, Norfolk County, ON N0A1N1For Sale
- C$3,900,000-- sqft106 Main St, Norfolk County, ON N0A1N0Lot/Land
- C$1,295,0002 bd3 ba2.9k sqft215 Main St, Norfolk County, ON N0A1N0For Sale
Similar homes
- C$849,9003 bd3 ba1.7k sqft573 Highway 6, Woodhouse, ON N0A 1N1For Sale
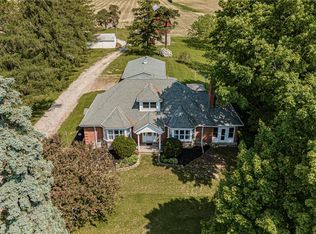 MLS ID #40852103, Leo Carnevale, Salesperson, CENTURY 21 PEOPLE'S CHOICE REALTY INC. BROKERAGE. ITSO
 - C$799,0004 bd2 ba1.4k sqft915 Saint George St, Norfolk County, ON N0A 1N0For Sale
 MLS ID #40851328, Alan Dean, Salesperson, Century 21 Heritage Group LTD. ITSO
 - C$779,0003 bd2 ba1.6k sqft40 Saint Andrew St, Norfolk County, ON N0A 1N0For SaleMLS ID #40815217, Gail Simmons, Broker, Coldwell Banker Momentum Realty. ITSO
- C$649,0003 bd2 ba1.3k sqft411 Saint Andrew St, Norfolk County, ON N0A 1N0For Sale
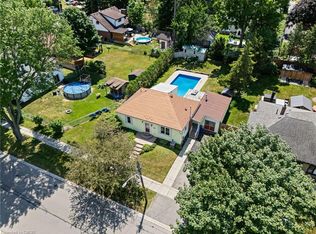 MLS ID #40851334, Peter Butler, Broker, Coldwell Banker Momentum Realty. ITSO
 - C$929,0005 bd3 ba1.7k sqft112 Prospect St, Norfolk County, ON N0A 1N1For SaleMLS ID #40828327, Darren D. Papineau, Salesperson, Royal LePage NRC Realty Inc.. ITSO
- C$499,9004 bd2 ba2.2k sqft7 Greenock St E, Norfolk County, ON N0A 1N0For SaleMLS ID #40844137, Peter R. Hogeterp, Salesperson, RE/MAX Escarpment Realty Inc.. ITSO
- C$724,9005 bd3 ba3.1k sqft903 Concession 13 Townsend Rd, Norfolk County, ON N3Y 4K3For SaleMLS ID #40851992, Chuck Hogeterp, Salesperson, RE/MAX Escarpment Realty Inc.. ITSO
- C$699,0002 bd4 ba1.3k sqft133 New Lakeshore Rd, Walpole, ON N0A 1L0For SaleMLS ID #40852373, Drew Woolcott, Broker, RE/MAX Escarpment Realty Inc.. ITSO
- C$759,0003 bd2 ba1.5k sqft108 Willowdale Cres, Norfolk County, ON N0A 1N5For SaleMLS ID #40852787, Emily Zablocki, Salesperson, RE/MAX Escarpment Golfi Realty Inc.. ITSO
- C$899,9003 bd4 ba2.4k sqft34 Regatta Dr #89, Pt Dover, ON N0A 1N3New ConstructionMLS ID #40820895, Les Edwards, Salesperson, RE/MAX Escarpment Realty Inc.. ITSO
- C$1,230,0004 bd4 ba2.5k sqft60 Donjon Blvd, Norfolk County, ON N0A 1N7For SaleMLS ID #40851074, Kevin Koslowski, Salesperson, RE/MAX Escarpment Realty Inc.. ITSO
- C$999,0004 bd3 ba1.9k sqft31 Sycamore Dr, Norfolk County, ON N0A 1N6For SaleMLS ID #40811429, Peter R. Hogeterp, Salesperson, RE/MAX Escarpment Realty Inc.. ITSO
- C$989,9003 bd2 ba1.2k sqft684 Haldimand Rd #70, Walpole, ON N0A 1J0For SaleMLS ID #40852255, Shannon Veri, Salesperson, RE/MAX Escarpment Realty Inc.. ITSO
- C$825,0003 bd3 ba1.9k sqft46 Somerset Dr, Norfolk County, ON N0A 1N7For SaleMLS ID #40815906, Les Edwards, Salesperson, RE/MAX Escarpment Realty Inc.. ITSO
- C$985,0005 bd3 ba1.7k sqft71 Newport Ln, Norfolk County, ON N0A 1N7For SaleMLS ID #40845034, Abi Gul, Salesperson, RE/MAX Aboutowne Realty Corp.. ITSO
- C$999,9004 bd3 ba1.8k sqft9 East St N, Norfolk County, ON N0A 1N5For SaleMLS ID #40841568, Kevin Koslowski, Salesperson, RE/MAX Escarpment Realty Inc.. ITSO
- C$999,0004 bd1 ba1.9k sqft471 Lynedoch Rd, Norfolk County, ON N4B 2W4For SaleMLS ID #40852190, Matt Devos, Salesperson, RE/MAX Erie Shores Realty Inc. Brokerage. ITSO
- C$929,0004 bd2 ba3.1k sqft238 Concession 10 Townsend Rd, Norfolk County, ON N0E 1Y0For SaleMLS ID #40841971, Peter R. Hogeterp, Salesperson, RE/MAX Escarpment Realty Inc.. ITSO
- C$875,0004 bd3 ba1.5k sqft5 Cookson St, Norfolk County, ON N3Y 4K2For SaleMLS ID #40846747, Peter Butler, Broker, Coldwell Banker Momentum Realty. ITSO
- C$749,9003 bd3 ba1.7k sqft174 Woodway Trl, Norfolk County, ON N3Y 0B8For SaleMLS ID #40852198, Leo Carnevale, Salesperson, CENTURY 21 PEOPLE'S CHOICE REALTY INC. BROKERAGE. ITSO
