Ideally located on a quiet dead-end street just minutes from the heart of Port Dover, this beautifully maintained three-bedroom, two-bathroom stone and brick bungalow offers outstanding curb appeal. Step inside to discover soaring ceilings, hardwood flooring throughout the main living area, and a bright, open-concept layout. Ideal for both everyday living and entertaining, the open-concept main living area features an inviting living room with an impressive 11-foot vaulted ceiling, gas fireplace, and elegant shutters. The well-appointed kitchen is equipped with stainless steel appliances, a breakfast bar, pantry, tumbled marble backsplash, and beautiful cabinetry. The spacious primary suite features a walk-in closet and a private four-piece ensuite complete with a separate shower and relaxing soaker tub. Two additional bedrooms, a full bathroom, and a convenient main floor laundry room with utility sink complete the main level. The expansive unfinished basement offers exceptional potential to create additional living space, whether you envision a recreation room, home gym, or additional bedrooms. Stepping outside, you'll find a private, fully fenced backyard featuring a stamped concrete patio, gazebo, and garden shed—an ideal setting for relaxing or entertaining. The attached double garage provides ample parking and additional storage. Enjoy a five-minute walk to the scenic Lynn Valley Trail for walking and cycling, while Port Dover's vibrant downtown, sandy beach, restaurants, theatre, and boutique shopping are all just a five-minute drive away.
For sale
C$749,000
108 Willowdale Cres, Norfolk County, ON N0A 1N5
3beds
1,594sqft
Single Family Residence, Residential
Built in 2009
5,715 Square Feet Lot
$-- Zestimate®
C$470/sqft
C$-- HOA
What's special
Quiet dead-end streetOutstanding curb appealSoaring ceilingsBright open-concept layoutGas fireplaceElegant shuttersWell-appointed kitchen
- 16 days |
- 11 |
- 0 |
Zillow last checked:
Listing updated:
Listed by:
Emily Zablocki, Salesperson,
RE/MAX Escarpment Golfi Realty Inc.
Source: ITSO,MLS®#: 40852787Originating MLS®#: Cornerstone Association of REALTORS®
Facts & features
Interior
Bedrooms & bathrooms
- Bedrooms: 3
- Bathrooms: 2
- Full bathrooms: 2
- Main level bathrooms: 2
- Main level bedrooms: 3
Other
- Level: Main
Bedroom
- Level: Main
Bedroom
- Level: Main
Bathroom
- Features: 3-Piece
- Level: Main
Other
- Features: 4-Piece
- Level: Main
Dinette
- Level: Main
Foyer
- Level: Main
Kitchen
- Level: Main
Laundry
- Level: Main
Living room
- Level: Main
Other
- Description: Walk in closet
- Level: Main
Heating
- Forced Air, Natural Gas
Cooling
- Central Air
Appliances
- Included: Built-in Microwave, Dishwasher, Dryer, Refrigerator, Stove, Washer
Features
- Auto Garage Door Remote(s), Ceiling Fan(s), Central Vacuum Roughed-in
- Basement: Full,Unfinished
- Number of fireplaces: 1
- Fireplace features: Living Room, Gas
Interior area
- Total structure area: 3,100
- Total interior livable area: 1,594 sqft
- Finished area above ground: 1,594
- Finished area below ground: 1,506
Video & virtual tour
Property
Parking
- Total spaces: 6
- Parking features: Attached Garage, Asphalt, Private Drive Double Wide
- Attached garage spaces: 2
- Uncovered spaces: 4
Features
- Stories: 1
- Frontage type: South
- Frontage length: 49.21
Lot
- Size: 5,715 Square Feet
- Dimensions: 49.21 x 116.14
- Features: Urban, Rectangular, Cul-De-Sac, Quiet Area, Shopping Nearby, Trails
Details
- Additional structures: Gazebo, Shed(s)
- Parcel number: 502390359
- Zoning: R1A
Construction
Type & style
- Home type: SingleFamily
- Architectural style: Bungalow
- Property subtype: Single Family Residence, Residential
Materials
- Brick, Stone
- Foundation: Poured Concrete
- Roof: Asphalt Shing
Condition
- 16-30 Years
- New construction: No
- Year built: 2009
Utilities & green energy
- Sewer: Sewer (Municipal)
- Water: Municipal-Metered
Community & HOA
Location
- Region: Norfolk County
Financial & listing details
- Price per square foot: C$470/sqft
- Annual tax amount: C$5,356
- Date on market: 8/2/2026
- Inclusions: Built-in Microwave, Dishwasher, Dryer, Refrigerator, Stove, Washer
Price history
| Date | Event | Price |
|---|---|---|
| 8/12/2026 | Price change | C$749,000-1.3%C$470/sqft |
Source: ITSO #40852787 Report a problem | ||
| 8/2/2026 | Listed for sale | C$759,000C$476/sqft |
Source: ITSO #40852787 Report a problem | ||
Public tax history
Tax history is unavailable.
Climate risks
Neighborhood: N0A
Nearby schools
GreatSchools rating
No schools nearby
We couldn't find any schools near this home.
Schools provided by the listing agent
- Elementary: Doverwood, St. Cecilia's, Ecole Ste. Marie
- High: Simcoe Composite, Holy Trinity
Source: ITSO. This data may not be complete. We recommend contacting the local school district to confirm school assignments for this home.
- C$680,0002 bd2 ba1.7k sqft112 Willowdale Cres, Norfolk County, ON N0A1N5Sold
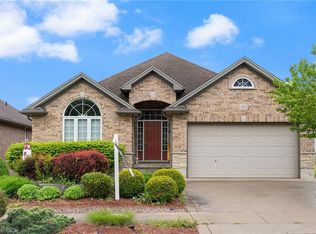
- C$799,0004 bd3 ba1.4k sqft45 Cardinal Ln, Norfolk County, ON N0A1N5For Sale

- C$---- bd-- ba-- sqft80 Willowdale Cres, Pt Dover, ON N0A1N5Off Market
- C$785,0004 bd3 ba1.5k sqft72 Willowdale Cres, Norfolk County, ON N0A1N5For Sale
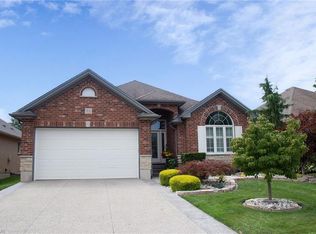
- C$---- bd-- ba-- sqft52 Willowdale Cres, Norfolk County, ON N0A1N5Off Market
- C$---- bd-- ba-- sqft46 Pheasant Trl, Norfolk County, ON N0A1N5Off Market
- C$689,5003 bd3 ba1.3k sqft21 Kelly Dr, Norfolk County, ON N0A1N5For Sale
- C$625,000-- sqft0 Kelly Dr, Norfolk County, ON N0A1N5Lot/Land
Similar homes
- C$689,5003 bd3 ba1.3k sqft21 Kelly Dr, Norfolk County, ON N0A 1N5For Sale
 MLS ID #40838861, Nora Taylor, Salesperson, RE/MAX Erie Shores Realty Inc. Brokerage. ITSO
 - C$799,0004 bd3 ba1.4k sqft45 Cardinal Ln, Norfolk County, ON N0A 1N5For SaleMLS ID #40838769, Trish Connors, Salesperson, RE/MAX Erie Shores Realty Inc. Brokerage. ITSO
- C$747,5003 bd3 ba1.3k sqft138 Galinee Trl, Norfolk County, ON N0A 1N9For Sale
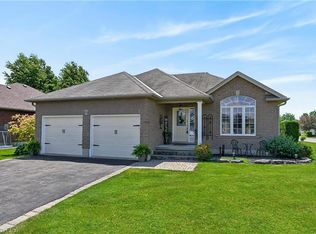 MLS ID #40846793, Peter R. Hogeterp, Salesperson, RE/MAX Escarpment Realty Inc.. ITSO
 - C$729,9003 bd3 ba1.4k sqft6 Cats Paw Dr, Norfolk County, ON N0A 1N9For Sale
 MLS ID #40846225, Rachel Larose, Salesperson, The Realty Firm Erie's Edge. ITSO
 - C$799,0003 bd3 ba1.2k sqft360 Dover Ave, Norfolk County, ON N0A 1N9For SaleMLS ID #40849542, Scott Benson, Salesperson, Real Broker Ontario Ltd.. ITSO
- C$799,0004 bd2 ba1.4k sqft915 Saint George St, Norfolk County, ON N0A 1N0For SaleMLS ID #40851328, Alan Dean, Salesperson, Century 21 Heritage Group LTD. ITSO
- C$929,0005 bd3 ba1.7k sqft112 Prospect St, Norfolk County, ON N0A 1N1For SaleMLS ID #40855939, Darren D. Papineau, Salesperson, Royal LePage NRC Realty Inc.. ITSO
- C$689,9004 bd2 ba1.2k sqft92 White Water Dr, Norfolk County, ON N0A 1N9For SaleMLS ID #40839633, Michael Jakobczak, Salesperson, RE/MAX Escarpment Realty Inc.. ITSO
- C$749,9003 bd3 ba1.7k sqft174 Woodway Trl, Norfolk County, ON N3Y 0B8For SaleMLS ID #40852198, Leo Carnevale, Salesperson, CENTURY 21 PEOPLE'S CHOICE REALTY INC. BROKERAGE. ITSO
- C$764,9005 bd2 ba1.1k sqft4617 Highway 3, Woodhouse, ON N3Y 4K4For SaleMLS ID #40852261, Mark Thomas Woehrle, Broker, RE/MAX Escarpment Realty Inc.. ITSO
- C$684,9004 bd2 ba1.2k sqft12 Schneider Dr, Norfolk County, ON N0A 1N4For SaleMLS ID #40845580, Gina Gratta, Salesperson, RE/MAX Escarpment Golfi Realty Inc.. ITSO
- C$779,9002 bd3 ba1.5k sqft37 Mulberry Ln, Norfolk County, ON N0A 1N6For SaleMLS ID #40844314, Kate Broddick, Salesperson, Revel Realty Inc. ITSO
- C$829,9004 bd3 ba1.6k sqft364 Dover Ave, Pt Dover, ON N0A 1N4New ConstructionMLS ID #40846652, Tommy Land, Salesperson, RE/MAX Erie Shores Realty Inc. Brokerage. ITSO
- C$599,0004 bd2 ba1.2k sqft309 Dover Ave, Norfolk County, ON N0A 1N4For SaleMLS ID #40854402, Matt Devos, Salesperson, RE/MAX Erie Shores Realty Inc. Brokerage. ITSO
- C$589,9002 bd2 ba937 sqft44 Geoffery Rd, Norfolk County, ON N0A 1N4For SaleMLS ID #40855534, Darryl Swarts, Broker of Record, RE/MAX Erie Shores Realty Inc. Brokerage. ITSO
- C$724,9003 bd3 ba1.9k sqft40 Murray St E, Norfolk County, ON N0E 1W0For SaleMLS ID #40854497, Carrie Stengel, Salesperson, Coldwell Banker Momentum Realty. ITSO
- C$699,0002 bd4 ba1.3k sqft133 New Lakeshore Rd, Walpole, ON N0A 1L0For SaleMLS ID #40852373, Drew Woolcott, Broker, RE/MAX Escarpment Realty Inc.. ITSO
- C$575,0003 bd2 ba903 sqft2 Hampton Ct, Norfolk County, ON N0A 1N4For SaleMLS ID #40852014, Ashley Tamminga, Salesperson, RE/MAX Erie Shores Realty Inc. Brokerage. ITSO
- C$774,9002 bd2 ba1.2k sqft26 Stonebridge Pl, Norfolk County, ON N3Y 0E6For SaleMLS ID #40854153, Peter R. Hogeterp, Salesperson, RE/MAX Escarpment Realty Inc.. ITSO
- C$799,9003 bd3 ba1.5k sqft15 Bayshore Ct, Norfolk County, ON N0A 1N7For SaleMLS ID #40829845, David Sharples, Salesperson, Royal LePage State Realty Inc.. ITSO
