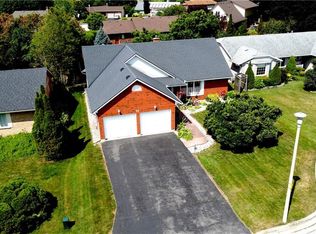
Super sweet neighbourhood at the quiet end of St. George Street. Open-concept layout, 4 bedroom home. Patio doors from both the dining area and primary bedroom open onto an outdoor oasis with a fabulous deck, above-ground heated pool and cabana. Fully fenced backyard is pet-friendly. Lower level includes a second full bath, a bedroom, rec room and enormous storage space. Already plumbed bonus room can be turned into a wet bar or summer kitchen. This is a well-maintained home with new quartz kitchen countertop and many other recent upgrades (2023+) for your peace of mind: new dishwasher, new refrigerator, new washer & dryer, new furnace, new A/C, new water purifier & water softener. Nest smart thermostat & integrated smoke/CO2 detectors, digital front door lock. One of the best locations in Port Dover for a walking lifestyle. French bakery café, tennis courts, skate park, schools, community centre, library, ball park and the beach are all nearby. Check out the Virtual Tour and book your showing!
For sale
C$799,000
915 Saint George St, Norfolk County, ON N0A 1N0
4beds
1,400sqft
Single Family Residence, Residential
Built in 2002
5,749 Square Feet Lot
$-- Zestimate®
C$571/sqft
C$-- HOA
What's special
Open-concept layoutAbove-ground heated poolRec roomEnormous storage spaceNew quartz kitchen countertopNew dishwasherNew refrigerator
- 2 days |
- 4 |
- 0 |
Zillow last checked:
Listing updated:
Listed by:
Alan Dean, Salesperson,
Century 21 Heritage Group LTD
Source: ITSO,MLS®#: 40851328Originating MLS®#: Cornerstone Association of REALTORS®
Facts & features
Interior
Bedrooms & bathrooms
- Bedrooms: 4
- Bathrooms: 2
- Full bathrooms: 2
- Main level bathrooms: 1
- Main level bedrooms: 3
Other
- Level: Main
Bedroom
- Level: Main
Bedroom
- Level: Main
Bedroom
- Level: Lower
Bathroom
- Features: 4-Piece, Jetted Bathtub
- Level: Main
Bathroom
- Features: 3-Piece
- Level: Lower
Bonus room
- Level: Lower
Foyer
- Level: Main
Other
- Level: Main
Laundry
- Level: Lower
Living room
- Level: Main
Recreation room
- Level: Lower
Utility room
- Level: Lower
Heating
- Forced Air, Natural Gas
Cooling
- Central Air
Appliances
- Included: Dishwasher, Dryer, Refrigerator, Stove, Washer
Features
- Air Exchanger, Auto Garage Door Remote(s), Ceiling Fan(s)
- Basement: Full,Partially Finished
- Has fireplace: No
Interior area
- Total structure area: 2,311
- Total interior livable area: 1,400 sqft
- Finished area above ground: 1,400
- Finished area below ground: 911
Property
Parking
- Total spaces: 6
- Parking features: Attached Garage, Garage Door Opener, Asphalt, Private Drive Double Wide
- Attached garage spaces: 2
- Uncovered spaces: 4
Features
- Stories: 1
- Patio & porch: Deck, Patio, Porch
- Has private pool: Yes
- Pool features: Above Ground
- Frontage type: West
- Frontage length: 55.00
Lot
- Size: 5,749 Square Feet
- Dimensions: 55 x 0
- Features: Urban, Irregular Lot, Beach, City Lot, Park, Schools
Details
- Additional structures: Shed(s)
- Parcel number: 502410057
- Zoning: R1B
Construction
Type & style
- Home type: SingleFamily
- Architectural style: Bungalow
- Property subtype: Single Family Residence, Residential
Materials
- Brick, Vinyl Siding
- Foundation: Poured Concrete
- Roof: Asphalt Shing
Condition
- 16-30 Years
- New construction: No
- Year built: 2002
Utilities & green energy
- Sewer: Sewer (Municipal)
- Water: Municipal
Community & HOA
Community
- Security: Carbon Monoxide Detector, Smoke Detector
Location
- Region: Norfolk County
Financial & listing details
- Price per square foot: C$571/sqft
- Annual tax amount: C$4,345
- Date on market: 7/27/2026
- Inclusions: Carbon Monoxide Detector, Dishwasher, Dryer, Garage Door Opener, Refrigerator, Smoke Detector, Stove, Washer
Alan Dean, Salesperson
Alan Dean, Salesperson
By pressing Contact Agent, you agree that the real estate professional identified above may call/text you about your search, which may involve use of automated means and pre-recorded/artificial voices. You don't need to consent as a condition of buying any property, goods, or services. Message/data rates may apply. You also agree to our Terms of Use. Zillow does not endorse any real estate professionals. We may share information about your recent and future site activity with your agent to help them understand what you're looking for in a home.
Price history
| Date | Event | Price |
|---|---|---|
| 7/27/2026 | Listed for sale | C$799,000C$571/sqft |
Source: ITSO #40851328 Report a problem | ||
Public tax history
Tax history is unavailable.
Climate risks
Neighborhood: Port Dover
Nearby schools
GreatSchools rating
No schools nearby
We couldn't find any schools near this home.
- C$599,9002 bd2 ba937 sqft44 Geoffery Rd, Norfolk County, ON N0A1N4For Sale
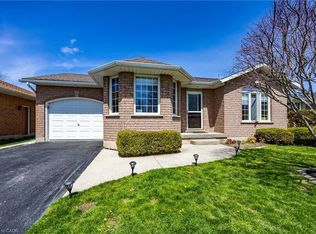
- C$2,4003 bd2 ba-- sqft6 Geoffery Rd, Norfolk County, ON N0A1N4For Rent

- C$--2 bd2 ba-- sqft5 Denby Rd, Norfolk County, ON N0A1N4Off Market

- C$699,9003 bd2 ba1k sqft12 Westdale Ave, Norfolk County, ON N0A1N4For Sale
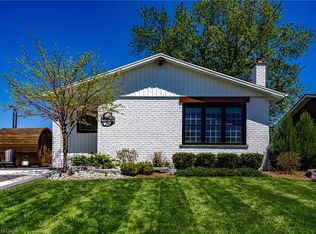
- C$--3 bd2 ba1.5k sqft12 Denby Rd, Norfolk County, ON N0A1N4Off Market
- C$2,295,0003 bd4 ba2.1k sqft170 Prospect St, Norfolk County, ON N0A1N2For Sale
- C$--4 bd3 ba2.1k sqft14 Schneider Dr, Norfolk County, ON N0A1N4Off Market
- C$---- bd-- ba-- sqft823 Main St, Norfolk County, ON N0A1N0Off Market
Similar homes
- C$649,0003 bd2 ba1.3k sqft411 Saint Andrew St, Norfolk County, ON N0A 1N0For Sale
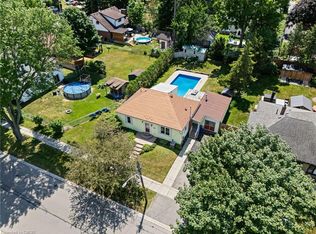 MLS ID #40851334, Peter Butler, Broker, Coldwell Banker Momentum Realty. ITSO
 - C$699,0002 bd2 ba1.7k sqft7 Clinton St, Norfolk County, ON N0A 1N0For Sale
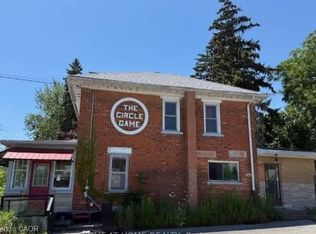 MLS ID #40851136, Yuriy Nesvit, Broker, eXp Realty. ITSO
 - C$639,9005 bd3 ba1.3k sqft61 Leslie Ave, Norfolk County, ON N0A 1N4For Sale
 MLS ID #40851359, Mary Carvalho, Salesperson, Revel Realty Inc. ITSO
 - C$699,0004 bd3 ba1.6k sqft66 John St, Norfolk County, ON N0A 1N7For Sale
 MLS ID #40850363, Melissa Mummery, Broker of Record, Mummery & Co. Real Estate Brokerage Ltd.. ITSO
 - C$799,0004 bd3 ba1.4k sqft45 Cardinal Ln, Norfolk County, ON N0A 1N5For SaleMLS ID #40838769, Trish Connors, Salesperson, RE/MAX Erie Shores Realty Inc. Brokerage. ITSO
- C$829,9004 bd3 ba1.6k sqft364 Dover Ave, Pt Dover, ON N0A 1N4New ConstructionMLS ID #40846652, Tommy Land, Salesperson, RE/MAX Erie Shores Realty Inc. Brokerage. ITSO
- C$684,9004 bd2 ba1.2k sqft12 Schneider Dr, Norfolk County, ON N0A 1N4For SaleMLS ID #40845580, Gina Gratta, Salesperson, RE/MAX Escarpment Golfi Realty Inc.. ITSO
- C$729,9004 bd2 ba1.2k sqft92 White Water Dr, Norfolk County, ON N0A 1N9For SaleMLS ID #40839633, Michael Jakobczak, Salesperson, RE/MAX Escarpment Realty Inc.. ITSO
- C$747,5003 bd3 ba1.3k sqft138 Galinee Trl, Norfolk County, ON N0A 1N9For SaleMLS ID #40846793, Peter R. Hogeterp, Salesperson, RE/MAX Escarpment Realty Inc.. ITSO
- C$779,0003 bd2 ba1.6k sqft40 Saint Andrew St, Norfolk County, ON N0A 1N0For SaleMLS ID #40815217, Gail Simmons, Broker, Coldwell Banker Momentum Realty. ITSO
- C$729,9003 bd3 ba1.4k sqft6 Cats Paw Dr, Norfolk County, ON N0A 1N9For SaleMLS ID #40846225, Rachel Larose, Salesperson, The Realty Firm Erie's Edge. ITSO
- C$779,9002 bd3 ba1.5k sqft37 Mulberry Ln, Norfolk County, ON N0A 1N6For SaleMLS ID #40844314, Kate Broddick, Salesperson, Revel Realty Inc. ITSO
- C$699,9003 bd2 ba1k sqft12 Westdale Ave, Norfolk County, ON N0A 1N4For SaleMLS ID #40831541, Rod Fess, Salesperson, RE/MAX Escarpment Realty Inc.. ITSO
- C$689,5003 bd3 ba1.3k sqft21 Kelly Dr, Norfolk County, ON N0A 1N5For SaleMLS ID #40838861, Nora Taylor, Salesperson, RE/MAX Erie Shores Realty Inc. Brokerage. ITSO
- C$530,0002 bd2 ba861 sqft536 Saint Andrew St, Norfolk County, ON N0A 1N0For SaleMLS ID #40850514, Haiden Coates, Salesperson, RE/MAX Erie Shores Realty Inc. Brokerage. ITSO
- C$799,0004 bd3 ba1.4k sqft134 Angler Ave, Norfolk County, ON N0A 1N3For SaleMLS ID #40829553, Cindy Pichette, Broker of Record, GOLD COAST REAL ESTATE LTD. BROKERAGE. ITSO
- C$929,0005 bd3 ba1.7k sqft112 Prospect St, Norfolk County, ON N0A 1N1For SaleMLS ID #40828327, Darren D. Papineau, Salesperson, Royal LePage NRC Realty Inc.. ITSO
- C$864,9004 bd3 ba1.5k sqft122 Angler Ave, Norfolk County, ON N0A 1N3For SaleMLS ID #40843090, Steve Szucs, Broker, RE/MAX Erie Shores Realty Inc. Brokerage. ITSO
- C$679,0003 bd2 ba1.2k sqft33 Mergl Dr, Norfolk County, ON N0A 1N4For SaleMLS ID #40841704, Melissa Mummery, Broker of Record, Mummery & Co. Real Estate Brokerage Ltd.. ITSO
- C$799,9003 bd3 ba1.5k sqft15 Bayshore Ct, Norfolk County, ON N0A 1N7For SaleMLS ID #40829845, David Sharples, Salesperson, Royal LePage State Realty Inc.. ITSO
