Charming Century Home in Downtown Port Dover. Walk to everything this Lakeside Town has to offer. From shopping, to restaurants, the theatre, the beach, fishing and so much more! Have a front row seat on Sunday from your front porch or upper balcony while listening to summer music in Powell Park. 165 ft deep rear yard features a variety of decks for relaxation & entertaining. By the way there is even a cute little bunkie for your very own retreat or studio. This home can be so many things…Your family home, A year round vacation home or Short term rentals for extra income. The Central Business District Zoning opens the door for so many more opportunities. Many renovations including windows, doors, front porch, decking, insulation, drywall, electrical, plumbing, bathrooms, flooring, central air & furnace. It’s time to dream and imagine the possibilities! Call now for your personal tour.
For sale
C$779,000
40 Saint Andrew St, Norfolk County, ON N0A 1N0
3beds
1,635sqft
Single Family Residence, Residential
Built in 1890
5,445 Square Feet Lot
$-- Zestimate®
C$476/sqft
C$-- HOA
What's special
Front porchUpper balconyCentral air and furnace
- 127 days |
- 17 |
- 0 |
Zillow last checked:
Listing updated:
Listed by:
Gail Simmons, Broker,
Coldwell Banker Momentum Realty
Source: ITSO,MLS®#: 40815217Originating MLS®#: Cornerstone Association of REALTORS®
Facts & features
Interior
Bedrooms & bathrooms
- Bedrooms: 3
- Bathrooms: 2
- Full bathrooms: 2
- Main level bathrooms: 1
Other
- Level: Second
- Area: 141.18
- Dimensions: 10ft. 2in. x 14ft. 9in.
Bedroom
- Level: Second
- Area: 91.35
- Dimensions: 9ft. 9in. x 10ft. 5in.
Bedroom
- Level: Second
- Area: 90.75
- Dimensions: 9ft. 3in. x 10ft. 5in.
Bathroom
- Features: 3-Piece
- Level: Main
- Area: 130.2
- Dimensions: 13ft. 2in. x 10ft. 0in. x 0ft. 0in.
Bathroom
- Features: 3-Piece
- Level: Second
- Area: 151.05
- Dimensions: 15ft. 6in. x 10ft. 3in.
Dining room
- Features: Hardwood Floor
- Level: Main
- Area: 0
- Dimensions: 0 x 0
Family room
- Features: Hardwood Floor
- Level: Main
- Area: 141.52
- Dimensions: 10ft. 3in. x 14ft. 11in.
Kitchen
- Level: Main
- Area: 114.13
- Dimensions: 8ft. 10in. x 14ft. 9in.
Living room
- Features: Hardwood Floor
- Level: Main
- Area: 0
- Dimensions: 0 x 0
Pantry
- Level: Main
- Area: 127.13
- Dimensions: 9ft. 1in. x 14ft. 11in.
Heating
- Forced Air, Natural Gas
Cooling
- Central Air
Appliances
- Included: Instant Hot Water, Dryer, Refrigerator, Stove, Washer
- Laundry: Laundry Closet
Features
- High Speed Internet, Ceiling Fan(s)
- Windows: Window Coverings
- Basement: None
- Has fireplace: No
Interior area
- Total structure area: 1,635
- Total interior livable area: 1,635 sqft
- Finished area above ground: 1,635
Video & virtual tour
Property
Parking
- Parking features: Street Parking Only
Features
- Stories: 1
- Patio & porch: Deck, Porch
- Frontage type: East
- Frontage length: 33.00
Lot
- Size: 5,445 Square Feet
- Dimensions: 33 x 165
- Features: Urban, Rectangular, Beach, City Lot, Near Golf Course, Library, Marina, Park, Place of Worship, Rec./Community Centre, School Bus Route, Shopping Nearby, Trails
Details
- Additional structures: Shed(s)
- Parcel number: 502510093
- Zoning: CBD
Construction
Type & style
- Home type: SingleFamily
- Property subtype: Single Family Residence, Residential
Materials
- Brick
- Foundation: Unknown
- Roof: Asphalt Shing
Condition
- 100+ Years
- New construction: No
- Year built: 1890
Utilities & green energy
- Sewer: Sanitary
- Water: Municipal
- Utilities for property: Cable Available, Garbage/Sanitary Collection, Natural Gas Connected, Recycling Pickup
Community & HOA
Location
- Region: Norfolk County
Financial & listing details
- Price per square foot: C$476/sqft
- Annual tax amount: C$2,896
- Date on market: 3/26/2026
- Inclusions: Dryer, Refrigerator, Stove, Washer, Window Coverings, If Buyer Wants Turn Key, Furnishings Can Be Included.
- Exclusions: Pacman Table In Living Room, Weather Barometer In Living Room, 2 Gold Plates On Wall In Kitchen
Gail Simmons, Broker
Gail Simmons, Broker
By pressing Contact Agent, you agree that the real estate professional identified above may call/text you about your search, which may involve use of automated means and pre-recorded/artificial voices. You don't need to consent as a condition of buying any property, goods, or services. Message/data rates may apply. You also agree to our Terms of Use. Zillow does not endorse any real estate professionals. We may share information about your recent and future site activity with your agent to help them understand what you're looking for in a home.
Price history
| Date | Event | Price |
|---|---|---|
| 3/26/2026 | Listed for sale | C$779,000-8.3%C$476/sqft |
Source: ITSO #40815217 Report a problem | ||
| 1/16/2024 | Listing removed | -- |
Source:  Cornerstone Association of REALTORS® - Hamilton-Burlington #H4172249 Report a problem Cornerstone Association of REALTORS® - Hamilton-Burlington #H4172249 Report a problem | ||
| 9/26/2023 | Price change | C$849,900-12.8%C$520/sqft |
Source: Cornerstone Association of REALTORS® - Hamilton-Burlington #H4172249 Report a problem | ||
| 8/22/2023 | Listed for sale | C$974,900-2.4%C$596/sqft |
Source: Cornerstone Association of REALTORS® - Hamilton-Burlington #H4172249 Report a problem | ||
| 8/1/2023 | Listing removed | -- |
Source: Cornerstone Association of REALTORS® - Hamilton-Burlington #H4158558 Report a problem | ||
| 3/16/2023 | Listed for sale | C$999,000C$611/sqft |
Source: Cornerstone Association of REALTORS® - Hamilton-Burlington #H4158558 Report a problem | ||
Public tax history
Tax history is unavailable.
Climate risks
Neighborhood: Port Dover
Nearby schools
GreatSchools rating
No schools nearby
We couldn't find any schools near this home.
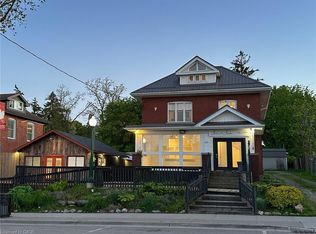
- C$1,295,0002 bd3 ba2.9k sqft215 Main St, Norfolk County, ON N0A1N0For Sale
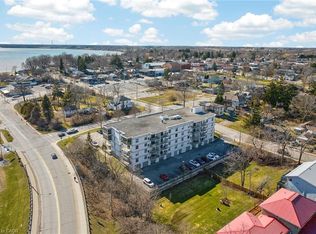
- C$429,9002 bd2 ba1k sqft12 Saint Andrew St #205, Norfolk County, ON N0A1N1For Sale
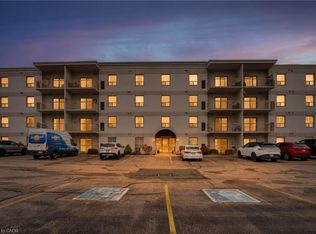
- C$490,0002 bd2 ba887 sqft12 Saint Andrew St #408, Norfolk County, ON N0A1N1For Sale
- C$---- bd-- ba-- sqft12 Saint Andrew St #107, Norfolk County, ON N0A1N1Off Market
- C$419,9002 bd2 ba1k sqft12 Saint Andrew St #202, Norfolk County, ON N0A1N1For Sale
- C$399,9001 bd1 ba744 sqft12 Saint Andrew St #103, Norfolk County, ON N0A1N1For Sale
- C$3,900,000-- sqft106 Main St, Norfolk County, ON N0A1N0Lot/Land
- C$699,0002 bd2 ba1.7k sqft7 Clinton St, Norfolk County, ON N0A1N0For Sale
Similar homes
- C$699,0002 bd4 ba1.3k sqft133 New Lakeshore Rd, Walpole, ON N0A 1L0For Sale
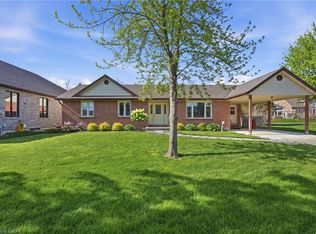 MLS ID #40852373, Drew Woolcott, Broker, RE/MAX Escarpment Realty Inc.. ITSO
 - C$747,5003 bd3 ba1.3k sqft138 Galinee Trl, Norfolk County, ON N0A 1N9For Sale
 MLS ID #40846793, Peter R. Hogeterp, Salesperson, RE/MAX Escarpment Realty Inc.. ITSO
 - C$799,9003 bd3 ba1.5k sqft15 Bayshore Ct, Norfolk County, ON N0A 1N7For Sale
 MLS ID #40829845, David Sharples, Salesperson, Royal LePage State Realty Inc.. ITSO
 - C$684,9004 bd2 ba1.2k sqft12 Schneider Dr, Norfolk County, ON N0A 1N4For Sale
 MLS ID #40845580, Gina Gratta, Salesperson, RE/MAX Escarpment Golfi Realty Inc.. ITSO
 - C$729,9003 bd3 ba1.4k sqft6 Cats Paw Dr, Norfolk County, ON N0A 1N9For SaleMLS ID #40846225, Rachel Larose, Salesperson, The Realty Firm Erie's Edge. ITSO
- C$499,9004 bd2 ba2.2k sqft7 Greenock St E, Norfolk County, ON N0A 1N0For SaleMLS ID #40844137, Peter R. Hogeterp, Salesperson, RE/MAX Escarpment Realty Inc.. ITSO
- C$719,9003 bd2 ba1.6k sqft302 Fishers Glen Rd, Norfolk County, ON N0E 1W0For SaleMLS ID #40851301, Sara Petta, Broker, RE/MAX Escarpment Realty Inc.. ITSO
- C$619,9002 bd1 ba1.2k sqft109 McNab St, Pt Dover, ON N0A 1N0For SaleMLS ID #40814564, Chuck Hogeterp, Salesperson, RE/MAX Escarpment Realty Inc.. ITSO
- C$729,9004 bd2 ba1.2k sqft92 White Water Dr, Norfolk County, ON N0A 1N9For SaleMLS ID #40839633, Michael Jakobczak, Salesperson, RE/MAX Escarpment Realty Inc.. ITSO
- C$829,9004 bd3 ba1.6k sqft364 Dover Ave, Pt Dover, ON N0A 1N4New ConstructionMLS ID #40846652, Tommy Land, Salesperson, RE/MAX Erie Shores Realty Inc. Brokerage. ITSO
- C$929,0005 bd3 ba1.7k sqft112 Prospect St, Norfolk County, ON N0A 1N1For SaleMLS ID #40828327, Darren D. Papineau, Salesperson, Royal LePage NRC Realty Inc.. ITSO
- C$625,0003 bd3 ba1.8k sqft744 Nelson St W #5, Norfolk County, ON N0A 1N0For SaleMLS ID #40847048, Nuno Francisco, Salesperson, Royal LePage Trius Realty Brokerage. ITSO
- C$575,0003 bd2 ba903 sqft2 Hampton Ct, Norfolk County, ON N0A 1N4For SaleMLS ID #40844051, Ashley Tamminga, Salesperson, RE/MAX Erie Shores Realty Inc. Brokerage. ITSO
- C$749,9004 bd3 ba1.5k sqft44 Tyrell St, Norfolk County, ON N3Y 2H4For SaleMLS ID #40850041, Riley Bohar, Salesperson, Re/Max Twin City Realty Inc. ITSO
- C$899,9003 bd4 ba2.4k sqft34 Regatta Dr #89, Pt Dover, ON N0A 1N3New ConstructionMLS ID #40820895, Les Edwards, Salesperson, RE/MAX Escarpment Realty Inc.. ITSO
- C$775,0005 bd2 ba1.8k sqft163 Rainham Rd, Haldimand County, ON N0A 1L0For SaleMLS ID #40802995, Peter R. Hogeterp, Salesperson, RE/MAX Escarpment Realty Inc.. ITSO
- C$999,0004 bd3 ba1.9k sqft31 Sycamore Dr, Norfolk County, ON N0A 1N6For SaleMLS ID #40811429, Peter R. Hogeterp, Salesperson, RE/MAX Escarpment Realty Inc.. ITSO
- C$749,9003 bd2 ba2.2k sqft2 Summit Cir, Norfolk County, ON N3Y 3K8For SaleMLS ID #40831961, Tanya Clarke, Broker, Royal LePage State Realty Inc.. ITSO
- C$649,9993 bd3 ba1.3k sqft418 Nelson St W #13, Norfolk County, ON N0A 1N4For SaleMLS ID #40827212, Lisa Ann Weber, Salesperson, CENTURY 21 MILLER DAVIES REAL ESTATE LTD.. ITSO
- C$729,9003 bd2 ba1.4k sqft57 Talbot St W, Haldimand County, ON N0A 1J0For SaleMLS ID #40846555, Shannon Veri, Salesperson, RE/MAX Escarpment Realty Inc.. ITSO
