Unbelievable value in this 4 level side split on one of the most private lots in Simcoe. A gorgeous location surrounded by mature trees and maintenance free gardens. From the shining hardwood floors, to the open concept living, dining and sunroom you feel like you are in a tranquil retreat. Sit in the living room with the gas fireplace on and enjoying a wall of windows looking onto trees. The upper level has 3 bedrooms and bathroom, the third level a super cozy family room with fireplace and bar. The laundry is adjacent to a bright hobby room/ mud room area which is extremely handy with a side door. Lastly the basement level holds all utilities and storage needs. This is a very solid, lovingly cared for home that is ready for your touch. This is a very quiet, tight knit court minutes to the golf course and all other amenities. Don't miss this beauty, you won't want to leave. RSA
For sale
C$629,900
2 Summit Cir, Norfolk County, ON N3Y 3K8
3beds
1,539sqft
Single Family Residence, Residential
Built in ----
7,441 Square Feet Lot
$-- Zestimate®
C$409/sqft
C$-- HOA
What's special
- 8 days
- 12
- 1
Zillow last checked:
Listing updated:
Listed by:
Tanya Clarke, Broker,
Royal LePage State Realty Inc.
Source: ITSO,MLS®#: 40867319Originating MLS®#: Cornerstone Association of REALTORS®
Facts & features
Interior
Bedrooms & bathrooms
- Bedrooms: 3
- Bathrooms: 2
- Full bathrooms: 1
- 1/2 bathrooms: 1
Kitchen
- Level: Main
Heating
- Forced Air, Natural Gas
Cooling
- Central Air
Appliances
- Included: Bar Fridge, Water Heater, Water Softener, Dishwasher, Dryer, Gas Oven/Range, Refrigerator, Satellite Dish, Washer, Wine Cooler
- Laundry: Laundry Room, Lower Level, Sink
Features
- Central Vacuum, Ceiling Fan(s), Water Meter
- Windows: Window Coverings
- Basement: Partial,Partially Finished
- Has fireplace: Yes
- Fireplace features: Gas
Interior area
- Total structure area: 2,249
- Total interior livable area: 1,539 sqft
- Finished area above ground: 1,539
- Finished area below ground: 710
Video & virtual tour
Property
Parking
- Total spaces: 10
- Parking features: Attached Garage, Garage Door Opener, Private Drive Single Wide
- Attached garage spaces: 1
- Uncovered spaces: 9
Features
- Stories: 2
- Patio & porch: Deck
- Exterior features: Landscaped
- Has view: Yes
- View description: Garden, Trees/Woods
- Frontage type: East
- Frontage length: 51.13
Lot
- Size: 7,441 Square Feet
- Dimensions: 51.13 x 145.55
- Features: Urban, Arts Centre, Business Centre, Cul-De-Sac, Near Golf Course, Hospital, Landscaped, Library, Park, Place of Worship, Playground Nearby, Quiet Area, Rec./Community Centre, Shopping Nearby, Trails
- Topography: Flat
Details
- Parcel number: 502350182
- Zoning: R1-B
- Other equipment: Satellite Dish
Construction
Type & style
- Home type: SingleFamily
- Architectural style: Split Level
- Property subtype: Single Family Residence, Residential
Materials
- Brick, Metal/Steel Siding
- Foundation: Concrete Block
- Roof: Asphalt Shing
Condition
- 51-99 Years
- New construction: No
Utilities & green energy
- Sewer: Septic Tank
- Water: Municipal-Metered
Community & HOA
Community
- Security: Smoke Detector
Location
- Region: Norfolk County
Financial & listing details
- Price per square foot: C$409/sqft
- Annual tax amount: C$5,902
- Date on market: 9/29/2026
- Inclusions: Central Vac, Dishwasher, Dryer, Garage Door Opener, Gas Oven/Range, Refrigerator, Satellite Dish, Smoke Detector, Washer, Window Coverings, Wine Cooler, Bar Fridge, Elf, Window Coverings, Sunroom Mirror, Fridge, Stove, Washer, Dryer, Bar, Bar Stools
- Road surface type: Paved
Price history
| Date | Event | Price |
|---|---|---|
| 9/29/2026 | Listed for sale | C$629,900C$409/sqft |
Source: ITSO #40867319 Report a problem | ||
Public tax history
Tax history is unavailable.
Climate risks
Neighborhood: Simcoe
Nearby schools
GreatSchools rating
No schools nearby
We couldn't find any schools near this home.
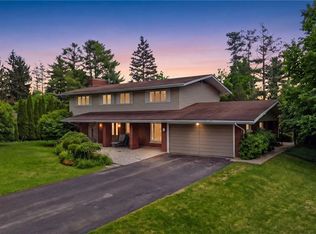
Similar homes
- C$650,0003 bd2 ba1.2k sqft9 Adams Ln, Norfolk County, ON N3Y 4P4For Sale
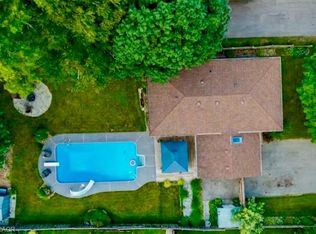 MLS ID #40864234, Nora Taylor, Salesperson, RE/MAX Erie Shores Realty Inc. Brokerage. ITSO
 - C$549,0004 bd2 ba1k sqft23 Homewood Ave, Norfolk County, ON N3Y 2S9For Sale
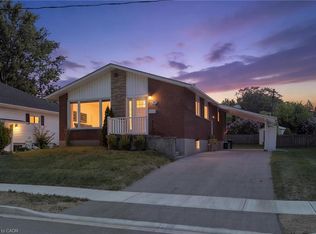 MLS ID #40868902, Chris Costabile, Salesperson, Real Broker Ontario Ltd.. ITSO
 - C$574,9003 bd2 ba1k sqft30 Gibson Dr, Norfolk County, ON N3Y 3L3For Sale
 MLS ID #40867339, Rod Fess, Salesperson, RE/MAX Escarpment Realty Inc.. ITSO
 - C$674,9003 bd2 ba1k sqft16 Gibson Dr, Norfolk County, ON N3Y 3L2For Sale
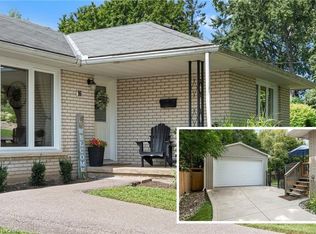 MLS ID #40866322, Robyn Kichler, Broker, RE/MAX Erie Shores Realty Inc. Brokerage. ITSO
