Welcome to 1 Sihler Woods, where luxury meets comfort in this stunning detached condominium! This home offers a double-car garage and a covered deck, perfect for relaxing outdoors. Step inside to discover high trayed ceilings, expansive windows, and a bright, open-concept layout designed for modern living. The gourmet kitchen features quartz countertops, a large island, and plenty of space for meal prep and entertaining. The living room boasts a cozy gas fireplace, while the dining room is ideal for hosting family gatherings. The spacious primary bedroom includes a walk-in closet and a spa-like ensuite with double sinks, a glass walk-in shower, and a separate tub. An additional main-floor room serves as an office or second bedroom, and the convenient laundry room completes this level. The finished basement adds even more living space with a large recreation room, a second gas fireplace, a bedroom, a 3-piece bathroom, and ample storage. Located in the desirable community of Simcoe, this home combines luxury finishes with functional spaces, making it perfect for downsizers or families alike. Don’t miss your chance to see this incredible property—schedule your showing today!
Sold for $760,000
Street View
C$760,000
1 Sihler Wood, Norfolk County, ON N3Y 0E2
3beds
1,466sqft
Single Family Residence, Residential, Condominium
Built in 2016
-- sqft lot
$-- Zestimate®
C$518/sqft
C$2,812 Estimated rent
Home value
Not available
Estimated sales range
Not available
Not available
Owner options
List your home for rent
C$2,812/mo
Rent Zestimate®
Find your next renter with Zillow Rental Manager. Plus, with online applications, you can quickly screen prospective tenants – for free.
C$2,812/mo
Rent Zestimate®
Refinance and save
C$3,528/mo
Est. payment
Refinancing to a lower rate could help reduce your monthly payments and save thousands over the life of the loan.
C$3,528/mo
Est. payment
Explore your selling options
Work with a Zillow partner agent
Leverage their expertise and Zillow's premium Showcase listings to get your home seen by more buyers.
Get startedList with your own agent
Get your home in front of millions of buyers by listing it on Zillow.
Learn how to do itSell it yourself
Take full control of how buyers see your home on Zillow by listing For Sale by Owner (FSBO).
List your homeWhat's special
Double-car garageCovered deckHigh trayed ceilingsExpansive windowsOpen-concept layoutGourmet kitchenQuartz countertops
Zillow last checked:
Listing updated:
Listed by:
David Dedominicis, Salesperson,
Royal LePage Action Realty
Source: ITSO,MLS®#: 40691011Originating MLS®#: Brantford Regional Real Estate Association Inc.
Facts & features
Interior
Bedrooms & bathrooms
- Bedrooms: 3
- Bathrooms: 3
- Full bathrooms: 2
- 1/2 bathrooms: 1
- Main level bathrooms: 2
- Main level bedrooms: 2
Bedroom
- Level: Main
Other
- Level: Main
Bedroom
- Level: Lower
Bathroom
- Features: 2-Piece
- Level: Main
Bathroom
- Features: 3-Piece
- Level: Lower
Other
- Features: 5+ Piece
- Level: Main
Dining room
- Level: Main
Foyer
- Level: Main
Kitchen
- Level: Main
Laundry
- Level: Main
Living room
- Level: Main
Office
- Level: Lower
Recreation room
- Level: Lower
Heating
- Forced Air, Natural Gas
Cooling
- Central Air
Appliances
- Included: Water Heater, Water Softener, Built-in Microwave, Dishwasher, Dryer, Refrigerator, Stove, Washer
Features
- Air Exchanger, Auto Garage Door Remote(s)
- Windows: Window Coverings
- Basement: Full,Partially Finished
- Number of fireplaces: 2
- Fireplace features: Living Room, Recreation Room
Interior area
- Total structure area: 1,466
- Total interior livable area: 1,466 sqft
- Finished area above ground: 1,466
Property
Parking
- Total spaces: 4
- Parking features: Attached Garage, Garage Door Opener, Private Drive Double Wide
- Attached garage spaces: 2
- Uncovered spaces: 2
Accessibility
- Accessibility features: Accessible Doors
Features
- Stories: 1
- Frontage type: North
Lot
- Features: Urban, Near Golf Course
Details
- Parcel number: 508310001
- Zoning: R1-A
Construction
Type & style
- Home type: Condo
- Architectural style: Bungalow
- Property subtype: Single Family Residence, Residential, Condominium
Materials
- Brick Veneer, Stone
- Foundation: Poured Concrete
- Roof: Asphalt Shing
Condition
- 6-15 Years
- New construction: No
- Year built: 2016
Utilities & green energy
- Sewer: Sewer (Municipal)
- Water: Municipal
Community & HOA
HOA
- Has HOA: Yes
- Amenities included: BBQs Permitted, Parking
- Services included: Common Elements, Maintenance Grounds
- HOA fee: C$315 monthly
Location
- Region: Norfolk County
Financial & listing details
- Price per square foot: C$518/sqft
- Annual tax amount: C$5,311
- Date on market: 1/22/2025
- Inclusions: Built-in Microwave, Dishwasher, Dryer, Garage Door Opener, Refrigerator, Stove, Washer, Window Coverings
- Exclusions: Tv And Soundbar Including Brackets In Living Room.
Price history
| Date | Event | Price |
|---|---|---|
| 2/25/2025 | Sold | C$760,000C$518/sqft |
Source: ITSO #40691011 Report a problem | ||
Public tax history
Tax history is unavailable.
Neighborhood: Simcoe
Nearby homes
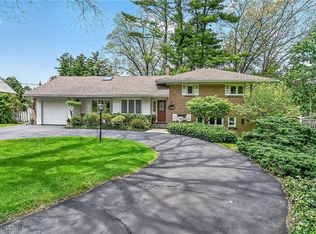
- C$749,9003 bd2 ba2.2k sqft2 Summit Cir, Norfolk County, ON N3Y3K8For Sale
- C$--4 bd3 ba2.9k sqft6 Lynndale Rd, Norfolk County, ON N3Y0E2Off Market
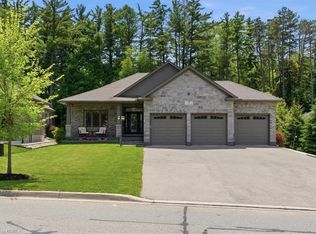
- C$999,9953 bd3 ba1.6k sqft4 Lynndale Rd, Norfolk County, ON N3Y0E2For Sale
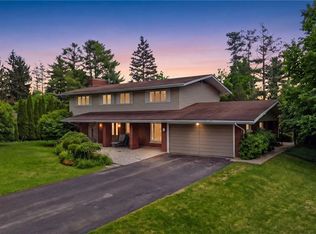
- C$1,069,0005 bd2 ba2.9k sqft6 Summit Cir, Norfolk County, ON N3Y3K8For Sale
- C$220,0007,136 Square Feet154 McCall Cres, Norfolk County, ON N3Y2C8Lot/Land
- C$220,0008,665 Square Feet152 McCall Cres, Norfolk County, ON N3Y2E1Lot/Land
- C$--4 bd4 ba4.2k sqft31 Lynndale Rd, Norfolk County, ON N3Y1Z7Off Market
- C$---- bd-- ba-- sqft17 Gibson Dr, Norfolk County, ON N3Y3L1Off Market
Nearby schools
GreatSchools rating
No schools nearby
We couldn't find any schools near this home.
Nearby cities
Nearby neighborhoods
Nearby zip codes
Other Norfolk County Topics
