Welcome to 17 Bertha Street, a charming 2-storey home in the heart of Simcoe. Freshly painted throughout, this inviting property offers a comfortable layout with plenty of space for everyday living. The main floor features a spacious living room, bright dining area, functional kitchen, convenient main floor laundry, and a full 4-piece bathroom. Upstairs, you’ll find three well-sized bedrooms along with a second 4-piece bathroom. Outside, the fully fenced backyard offers a private space to unwind, complete with a maintained garden, two storage sheds provide additional room for tools, outdoor equipment, and seasonal belongings. The wide driveway offers parking for up to four vehicles, while shingles were updated in 2020 for added peace of mind. A great opportunity to own a move-in ready home with a practical layout, generous yard, and plenty of charm in a convenient Simcoe location.
For sale
C$469,000
17 Bertha St, Norfolk County, ON N3Y 3M6
3beds
1,397sqft
Single Family Residence, Residential
Built in 1920
3,885 Square Feet Lot
$-- Zestimate®
C$336/sqft
C$-- HOA
What's special
Freshly painted throughoutBright dining areaFunctional kitchenConvenient main floor laundryThree well-sized bedroomsFully fenced backyardPrivate space to unwind
- 20 hours
- 3
- 0
Zillow last checked:
Listing updated:
Listed by:
Jake Luke, Salesperson,
RE/MAX Erie Shores Realty Inc. Brokerage
Source: ITSO,MLS®#: 40859371Originating MLS®#: Cornerstone Association of REALTORS®
Facts & features
Interior
Bedrooms & bathrooms
- Bedrooms: 3
- Bathrooms: 2
- Full bathrooms: 2
- Main level bathrooms: 1
Other
- Level: Second
- Area: 144.16
- Dimensions: 13ft. 7in. X 11ft. 3in.
Bedroom
- Level: Second
- Area: 99.84
- Dimensions: 11ft. 2in. X 9ft. 6in.
Bedroom
- Level: Second
- Area: 81.2
- Dimensions: 10ft. 5in. X 8ft. 8in.
Bathroom
- Features: 4-Piece
- Level: Main
Bathroom
- Features: 4-Piece
- Level: Second
Dining room
- Level: Main
- Area: 170
- Dimensions: 17ft. 0in. X 10ft. 0in.
Kitchen
- Level: Main
- Area: 187.51
- Dimensions: 17ft. 0in. X 11ft. 3in.
Laundry
- Level: Main
- Area: 99
- Dimensions: 11ft. 0in. X 9ft. 0in.
Living room
- Level: Main
- Area: 140.6
- Dimensions: 14ft. 6in. X 10ft. 0in.
Heating
- Forced Air, Natural Gas
Cooling
- Central Air
Appliances
- Included: Dishwasher, Dryer, Microwave, Refrigerator, Washer
Features
- Other
- Basement: Partial,Partially Finished
- Has fireplace: No
Interior area
- Total structure area: 1,397
- Total interior livable area: 1,397 sqft
- Finished area above ground: 1,397
Property
Parking
- Total spaces: 2
- Parking features: Asphalt, No Driveway Parking, Private Drive Single Wide
- Uncovered spaces: 2
Features
- Stories: 2
- Frontage type: East
- Frontage length: 55.50
Lot
- Size: 3,885 Square Feet
- Dimensions: 55.5 x 70
- Features: Urban, Rectangular, Hospital, Park, Public Transit, Schools
Details
- Additional structures: Shed(s)
- Parcel number: 502280109
- Zoning: R2
Construction
Type & style
- Home type: SingleFamily
- Architectural style: Craftsman
- Property subtype: Single Family Residence, Residential
Materials
- Aluminum Siding
- Foundation: Stone
- Roof: Asphalt Shing
Condition
- 100+ Years
- New construction: No
- Year built: 1920
Utilities & green energy
- Sewer: Sewer (Municipal)
- Water: Lake/River, Municipal
Community & HOA
Location
- Region: Norfolk County
Financial & listing details
- Price per square foot: C$336/sqft
- Annual tax amount: C$2,388
- Date on market: 8/31/2026
- Inclusions: Dishwasher, Dryer, Microwave, Refrigerator, Washer
Price history
| Date | Event | Price |
|---|---|---|
| 8/31/2026 | Listed for sale | C$469,000+5%C$336/sqft |
Source: ITSO #40859371 Report a problem | ||
| 8/14/2022 | Listing removed | -- |
Source:  Cornerstone Association of REALTORS® - Hamilton-Burlington #H4141864 Report a problem Cornerstone Association of REALTORS® - Hamilton-Burlington #H4141864 Report a problem | ||
| 7/20/2022 | Listed for sale | C$446,533-0.7%C$320/sqft |
Source: Cornerstone Association of REALTORS® - Hamilton-Burlington #H4141864 Report a problem | ||
| 7/20/2022 | Listing removed | -- |
Source: Cornerstone Association of REALTORS® - Hamilton-Burlington #H4135310 Report a problem | ||
| 5/25/2022 | Listed for sale | C$449,900C$322/sqft |
Source: Cornerstone Association of REALTORS® - Hamilton-Burlington #H4135310 Report a problem | ||
Public tax history
Tax history is unavailable.
Climate risks
Neighborhood: Simcoe
Nearby schools
GreatSchools rating
No schools nearby
We couldn't find any schools near this home.

Similar homes
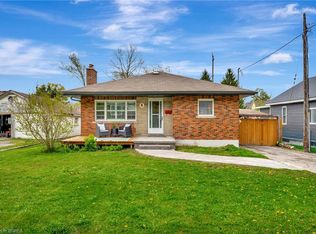
- C$399,9993 bd1 ba1.1k sqft71 Kent St N, Norfolk County, ON N3Y 3S3For Sale
 MLS ID #40858506, Mike Cruz, Salesperson, Royal LePage Brant Realty. ITSO
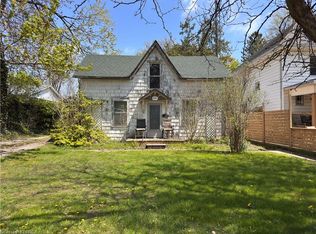
 - C$499,9993 bd2 ba1.2k sqft164 Head St N, Norfolk County, ON N3Y 3X5For Sale
 MLS ID #40854145, Tim Pell, Salesperson, RE/MAX Erie Shores Realty Inc. Brokerage. ITSO
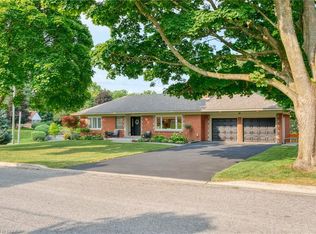
 - C$499,9003 bd2 ba1.2k sqft20 Sunset Dr, Norfolk County, ON N3Y 4G3For Sale
 MLS ID #40858776, Robyn Kichler, Broker, RE/MAX Erie Shores Realty Inc. Brokerage. ITSO
 - C$499,0003 bd1 ba1.1k sqft259 Metcalfe St N, Norfolk County, ON N3Y 3Y1For Sale
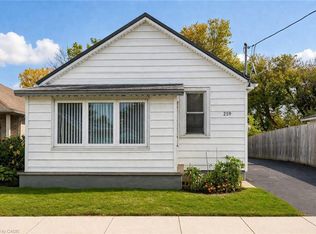 MLS ID #40848380, Vincent Fracassi, Salesperson, Coldwell Banker Community Professionals. ITSO
