Charming century home in the heart of Simcoe offering timeless character and excellent potential. Situated on a 38’ x 84’ lot in an established urban neighbourhood, this 2-storey home features approximately 1,500 sq ft above grade, 3 bedrooms, 2 bathrooms, a full unfinished basement, and a detached 1-car garage with parking for 3 vehicles. Main floor includes a spacious living room, dining room, kitchen, and bathroom, while the second level offers 3 bedrooms and an additional bathroom. Recent updates include shingles in 2023 and tank in 2024. Municipal water and sewer. A solid opportunity for buyers looking to enter the market, invest, or add their own vision to a well-located property close to downtown amenities, shopping, schools, and everyday conveniences. Currently tenanted Month to Month $2062
For sale
C$464,990
142 Stanley St, Norfolk County, ON N3Y 1M7
3beds
1,500sqft
Single Family Residence, Residential
Built in 1912
3,192 Square Feet Lot
$-- Zestimate®
C$310/sqft
C$-- HOA
What's special
Charming century homeDining room
- 183 days
- 3
- 0
Zillow last checked:
Listing updated:
Listed by:
Christopher Jagt, Salesperson,
Chase Realty Inc.
Source: ITSO,MLS®#: 40821227Originating MLS®#: Cornerstone Association of REALTORS®
Facts & features
Interior
Bedrooms & bathrooms
- Bedrooms: 3
- Bathrooms: 2
- Full bathrooms: 2
- Main level bathrooms: 1
Bedroom
- Level: Second
- Area: 122.4
- Dimensions: 13.6 x 9
Bedroom
- Level: Second
- Area: 109.18
- Dimensions: 10.6 x 10.3
Bedroom
- Level: Second
- Area: 106
- Dimensions: 10.6 x 10
Bathroom
- Features: 3-Piece
- Level: Main
Bathroom
- Features: 4-Piece
- Level: Second
Bonus room
- Level: Basement
Dining room
- Level: Main
- Area: 163.8
- Dimensions: 13 x 12.6
Kitchen
- Level: Main
- Area: 120.9
- Dimensions: 13 x 9.3
Laundry
- Level: Basement
Living room
- Level: Main
- Area: 172.9
- Dimensions: 13.3 x 13
Heating
- Forced Air, Natural Gas
Cooling
- Central Air
Appliances
- Included: Water Heater Owned, Dishwasher, Dryer, Refrigerator, Stove, Washer
Features
- Basement: Full,Unfinished
- Has fireplace: No
Interior area
- Total structure area: 1,500
- Total interior livable area: 1,500 sqft
- Finished area above ground: 1,500
Property
Parking
- Total spaces: 3
- Parking features: Detached Garage, Private Drive Single Wide
- Garage spaces: 1
- Uncovered spaces: 2
Features
- Stories: 2
- Frontage type: North
- Frontage length: 38.00
Lot
- Size: 3,192 Square Feet
- Dimensions: 38 x 84
- Features: Urban, Corner Lot, Hospital, Library, Park, Shopping Nearby
- Topography: Flat
Details
- Additional structures: Shed(s)
- Parcel number: 502150083
- Zoning: R1
Construction
Type & style
- Home type: SingleFamily
- Property subtype: Single Family Residence, Residential
Materials
- Stucco
- Foundation: Poured Concrete
- Roof: Asphalt Shing
Condition
- 100+ Years
- New construction: No
- Year built: 1912
Utilities & green energy
- Sewer: Sewer (Municipal)
- Water: Municipal
- Utilities for property: At Lot Line-Gas, At Lot Line-Hydro, Natural Gas Connected
Community & HOA
Location
- Region: Norfolk County
Financial & listing details
- Price per square foot: C$310/sqft
- Annual tax amount: C$2,677
- Date on market: 4/20/2026
- Inclusions: Dishwasher, Dryer, Refrigerator, Stove, Washer
Price history
| Date | Event | Price |
|---|---|---|
| 9/16/2026 | Price change | C$464,990-7%C$310/sqft |
Source: ITSO #40821227 Report a problem | ||
| 4/20/2026 | Listed for sale | C$499,999C$333/sqft |
Source: ITSO #40821227 Report a problem | ||
Public tax history
Tax history is unavailable.
Climate risks
Neighborhood: Simcoe
Nearby schools
GreatSchools rating
No schools nearby
We couldn't find any schools near this home.

Similar homes
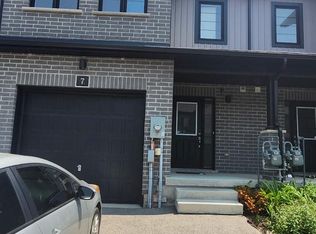
- C$459,9003 bd2 ba1.8k sqft214 John St, Norfolk County, ON N3Y 2Y5For Sale
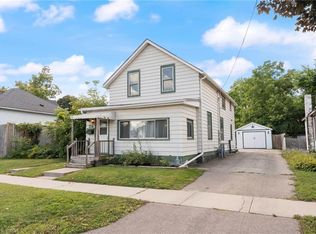 MLS ID #40872027, Robyn Kichler, Broker, RE/MAX Erie Shores Realty Inc. Brokerage. ITSO
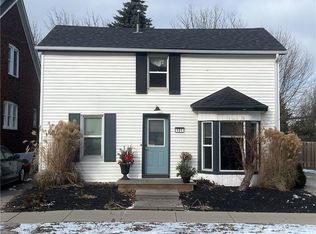
 - C$479,9003 bd2 ba1.6k sqft354 West St, Norfolk County, ON N3Y 1T5For Sale
 MLS ID #40871907, Andrew Evans, Salesperson, Re/Max Escarpment Realty Inc.. ITSO
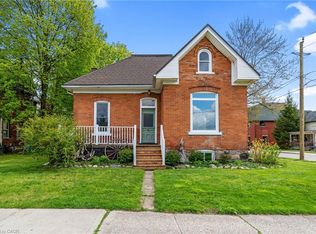
 - C$469,0003 bd2 ba1.3k sqft17 Bertha St, Norfolk County, ON N3Y 3M6For Sale
 MLS ID #40859371, Jake Luke, Salesperson, RE/MAX Erie Shores Realty Inc. Brokerage. ITSO
 - C$569,9003 bd2 ba1.1k sqft9 Normandy Cir, Norfolk County, ON N3Y 4J6For Sale
 MLS ID #40871646, Rod Fess, Salesperson, RE/MAX Escarpment Realty Inc.. ITSO
