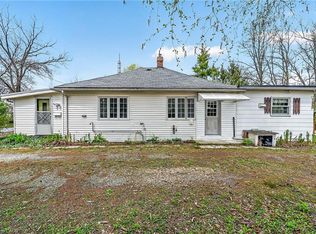
This fully rented semi detached duplex offers immediate cash flow and is an excellent addition to any real estate portfolio. Each unit features 1 bedroom, a full kitchen, and a 4-piece bathroom, providing comfortable and functional living space for tenants. The property offers ample parking, a finished basement, an attractive feature for renters, while the on-site laundry facilities add everyday convenience and provide the flexibility to be used for additional storage. With tenants responsible for their own utilities, this property provides efficient income stream. Ideally located close to shopping, schools, restaurants, and other amenities, this income-producing property combines excellent rental appeal with long-term investment potential. Whether you're looking to expand your portfolio or occupy one unit while generating income from the other, this is an opportunity you won't want to miss.
For sale
C$249,000
100 Stanley St, Norfolk County, ON N3Y 1M4
2beds
1,300sqft
Single Family Residence, Residential
Built in ----
3,483 Square Feet Lot
$-- Zestimate®
C$192/sqft
C$-- HOA
What's special
Full kitchenAmple parkingFinished basementOn-site laundry facilities
- 22 days
- 31
- 0
Zillow last checked:
Listing updated:
Listed by:
Nuno Francisco, Salesperson,
Royal LePage Trius Realty,
Bill Culver, Salesperson,
Royal LePage Trius Realty
Source: ITSO,MLS®#: 40865421Originating MLS®#: Cornerstone Association of REALTORS®
Facts & features
Interior
Bedrooms & bathrooms
- Bedrooms: 2
- Bathrooms: 2
- Full bathrooms: 2
- Main level bathrooms: 1
- Main level bedrooms: 1
Bedroom
- Level: Main
Bedroom
- Level: Second
Bathroom
- Features: 4-Piece
- Level: Main
Bathroom
- Features: 4-Piece
- Level: Second
Kitchen
- Level: Second
Other
- Level: Main
Living room
- Level: Main
Living room
- Level: Second
Recreation room
- Level: Basement
Heating
- Baseboard, Forced Air, Natural Gas
Cooling
- None
Features
- None
- Basement: Full,Finished
- Has fireplace: No
Interior area
- Total structure area: 1,300
- Total interior livable area: 1,300 sqft
- Finished area above ground: 1,300
Property
Parking
- Total spaces: 5
- Parking features: Gravel, No Driveway Parking
- Uncovered spaces: 5
Features
- Stories: 2
- Frontage type: South
- Frontage length: 27.90
Lot
- Size: 3,483 Square Feet
- Dimensions: 27.9 x 124.87
- Features: Urban, Hospital, Library, Public Transit, Schools, Shopping Nearby
Details
- Parcel number: 502140110
- Zoning: R2
Construction
Type & style
- Home type: SingleFamily
- Architectural style: Colonial
- Property subtype: Single Family Residence, Residential
- Attached to another structure: Yes
Materials
- Aluminum Siding, Metal/Steel Siding, Vinyl Siding
- Roof: Tar/Gravel, Other
Condition
- 100+ Years
- New construction: No
Utilities & green energy
- Sewer: Sewer (Municipal)
- Water: Municipal
Community & HOA
Community
- Security: Smoke Detector(s)
Location
- Region: Norfolk County
Financial & listing details
- Price per square foot: C$192/sqft
- Annual tax amount: C$2,421
- Date on market: 9/23/2026
- Inclusions: None
Price history
| Date | Event | Price |
|---|---|---|
| 9/23/2026 | Listed for sale | C$249,000C$192/sqft |
Source: ITSO #40865421 Report a problem | ||
Public tax history
Tax history is unavailable.
Climate risks
Neighborhood: Simcoe
Nearby schools
GreatSchools rating
No schools nearby
We couldn't find any schools near this home.
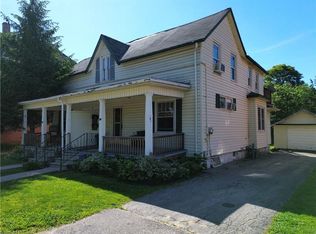
- C$249,0002 bd2 ba1.3k sqft102 Stanley St, Norfolk County, ON N3Y1M4For Sale
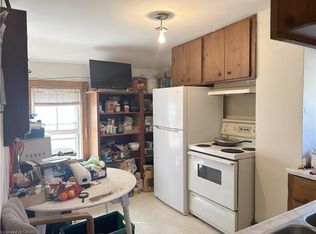
- C$498,0004 bd4 ba2.6k sqft102 Stanley St #100, Norfolk County, ON N3Y1M4For Sale
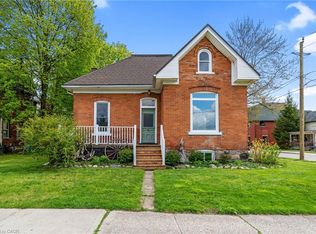
- C$460,0003 bd1 ba1.6k sqft147 Talbot St S, Norfolk County, ON N3Y2Z5Sold
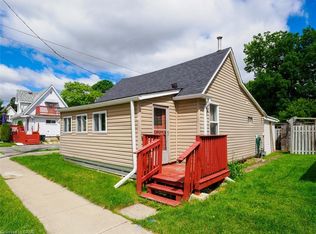
- C$--3 bd2 ba1.2k sqft195 Talbot St S, Norfolk County, ON N3Y2Z8Off Market
Similar homes
- C$249,0002 bd2 ba1.3k sqft102 Stanley St, Norfolk County, ON N3Y 1M4For SaleMLS ID #40865422, Nuno Francisco, Salesperson, Royal LePage Trius Realty. ITSO
- C$250,0001 bd1 ba819 sqft9 Marshall Ln, Norfolk County, ON N3Y 1Z2For Sale
 MLS ID #40838392, Krista Kitchen, Salesperson, Coldwell Banker Momentum Realty. ITSO
 - C$369,9003 bd1 ba1k sqft119 Norfolk St S, Norfolk County, ON N3Y 2W3New Construction
 MLS ID #40861751, Josh Vanden Hengel, Salesperson, Royal LePage Trius Realty. ITSO
 - C$349,9002 bd1 ba1k sqft313 John St, Norfolk County, ON N3Y 2Z1For Sale
 MLS ID #40826718, Chuck Hogeterp, Salesperson, RE/MAX Escarpment Realty Inc.. ITSO
