Welcome to 11 Hickory Hollow, tucked within the gated Sandusk Creek Community near Selkirk Conservation Area and the scenic shores of Lake Erie. Whether you’re searching for a peaceful weekend retreat or a full-time lifestyle change, this charming 2-bedroom, 2-bath bungalow offers the perfect place to slow down and enjoy life at your own pace. Step inside to a bright, open-concept layout where the windows fill the living room with natural light, flowing seamlessly into the kitchen and dining area—ideal for relaxed everyday living or hosting family and friends. Main floor laundry adds convenience, while sliding doors lead to a private back deck—perfect for morning coffee, evening dinners, or simply unwinding with a good book. Designed for comfort and ease, this home is especially appealing for those looking to downsize, retire, or simplify without sacrificing lifestyle. A large insulated and heated garage. Double asphalt driveway provide ample space for guests. Life in Sandusk Creek is all about enjoying the outdoors. Residents have access to a private outdoor pool, walking trails, greenbelt views, a dog park, and exclusive access to a marina and boat slips with easy access to Sandusk Creek and Lake Erie, plus easy access to beaches, campgrounds, and conservation areas, every day feels like a getaway. Conveniently located within a short drive to Selkirk, Port Dover, and Simcoe, you’ll enjoy the balance of peaceful living with access to shops, dining, and essential amenities—including hospitals—nearby. If you’ve been dreaming of a slower pace, a connection to nature, and a home that offers both comfort and community, 11 Hickory Hollow is ready to welcome you. Book your showing today.
For sale
C$374,900
11 Hickory Ct, Norfolk County, ON N0A 1N6
2beds
1,280sqft
Modular Home, Residential
Built in 2023
-- sqft lot
$-- Zestimate®
C$293/sqft
C$781/mo HOA
What's special
Bright open-concept layoutWalking trailsGreenbelt viewsDog park
- 34 days |
- 16 |
- 0 |
Zillow last checked:
Listing updated:
Listed by:
Rod Fess, Salesperson,
RE/MAX Escarpment Realty Inc.
Source: ITSO,MLS®#: 40841806Originating MLS®#: Cornerstone Association of REALTORS®
Facts & features
Interior
Bedrooms & bathrooms
- Bedrooms: 2
- Bathrooms: 2
- Full bathrooms: 2
- Main level bathrooms: 2
- Main level bedrooms: 2
Bedroom
- Level: Main
Other
- Description: Walk-in Closet
- Level: Main
Bathroom
- Features: 4-Piece
- Level: Main
Other
- Features: 3-Piece
- Level: Main
Dining room
- Level: Main
Foyer
- Level: Main
Kitchen
- Level: Main
Laundry
- Level: Main
Living room
- Level: Main
Heating
- Forced Air, Natural Gas
Cooling
- Central Air
Appliances
- Included: Built-in Microwave, Dryer, Refrigerator, Stove, Washer
- Laundry: Inside
Features
- Air Exchanger, Auto Garage Door Remote(s)
- Windows: Window Coverings
- Basement: None
- Number of fireplaces: 1
- Fireplace features: Gas
Interior area
- Total structure area: 1,280
- Total interior livable area: 1,280 sqft
- Finished area above ground: 1,280
Video & virtual tour
Property
Parking
- Total spaces: 3.5
- Parking features: Attached Garage, Garage Door Opener, Asphalt, Private Drive Single Wide
- Attached garage spaces: 1.5
- Uncovered spaces: 2
Features
- Stories: 1
- Patio & porch: Deck
- Exterior features: Canopy
- On waterfront: Yes
- Waterfront features: Creek, Waterfront Community, Water Access Restricted, Other, Lake/Pond
- Body of water: Sandusk Creek
- Frontage type: West
- Frontage length: 70.00
Lot
- Dimensions: 70 x
- Features: Urban, Dog Park, Greenbelt, Quiet Area, Trails
Details
- Parcel number: 382040094
- On leased land: Yes
- Lease amount: $781
- Zoning: N A2F, N A2
Construction
Type & style
- Home type: SingleFamily
- Property subtype: Modular Home, Residential
Materials
- Vinyl Siding
- Foundation: Slab
- Roof: Shingle
Condition
- 0-5 Years
- New construction: No
- Year built: 2023
Utilities & green energy
- Sewer: Septic Tank
- Water: Municipal
Community & HOA
Community
- Security: Smoke Detector
HOA
- Has HOA: Yes
- Amenities included: Pool, Other
- HOA fee: C$781 monthly
Location
- Region: Norfolk County
Financial & listing details
- Price per square foot: C$293/sqft
- Date on market: 6/23/2026
- Inclusions: Built-in Microwave, Dryer, Garage Door Opener, Refrigerator, Smoke Detector, Stove, Washer, Window Coverings
Rod Fess, Salesperson
Rod Fess, Salesperson
(519) 410-1265
By pressing Contact Agent, you agree that the real estate professional identified above may call/text you about your search, which may involve use of automated means and pre-recorded/artificial voices. You don't need to consent as a condition of buying any property, goods, or services. Message/data rates may apply. You also agree to our Terms of Use. Zillow does not endorse any real estate professionals. We may share information about your recent and future site activity with your agent to help them understand what you're looking for in a home.
Price history
| Date | Event | Price |
|---|---|---|
| 7/10/2026 | Price change | C$374,900-6.3%C$293/sqft |
Source: ITSO #40841806 Report a problem | ||
| 6/23/2026 | Listed for sale | C$399,900C$312/sqft |
Source: ITSO #40841806 Report a problem | ||
Public tax history
Tax history is unavailable.
Climate risks
Neighborhood: N0A
Nearby schools
GreatSchools rating
No schools nearby
We couldn't find any schools near this home.
Schools provided by the listing agent
- High: Hagersville Secondary/ Holy Trinity
Source: ITSO. This data may not be complete. We recommend contacting the local school district to confirm school assignments for this home.
- C$360,0003 bd2 ba1.6k sqft26 Hickory Ct, Norfolk County, ON N0A1N6For Sale
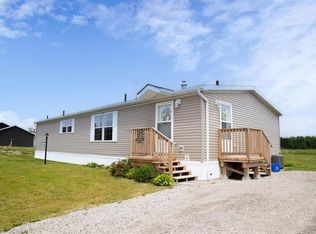
- C$374,9003 bd2 ba1.5k sqft29 Hickory Ct, Norfolk County, ON N0A1N6For Sale

- C$450,0002 bd2 ba1.2k sqft17 Bent Willow Ct, Haldimand, ON N0A1L0For Sale

- C$399,9003 bd2 ba1.6k sqft13 Hickory Ct, Norfolk County, ON N0A1N6For Sale
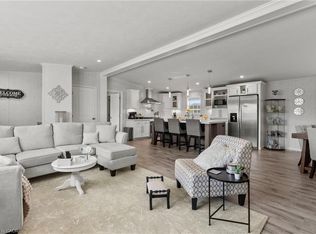
- C$389,0002 bd2 ba1.1k sqft4 Hickory Ct, Norfolk County, ON N0A1N6For Sale
- C$473,0003 bd2 ba1.4k sqft4 Bent Willow Ct, Nanticoke, ON N0A1L0Sold
- C$549,0002 bd2 ba1.3k sqft2 Hickory Ct, Norfolk County, ON N0A1N6For Sale
- C$344,9003 bd2 ba934 sqft22 Copper Beech Dr, Nanticoke, ON N0A1L0For Sale
Similar homes
- C$360,0003 bd2 ba1.6k sqft26 Hickory Ct, Norfolk County, ON N0A 1N6For SaleMLS ID #40839329, Melissa Mummery, Broker of Record, Mummery & Co. Real Estate Brokerage Ltd.. ITSO
- C$399,9003 bd2 ba1.6k sqft13 Hickory Ct, Norfolk County, ON N0A 1N6For SaleMLS ID #40847204, Chantel Nightingale, Salesperson, RE/MAX Escarpment Realty Inc.. ITSO
- C$344,9003 bd2 ba934 sqft22 Copper Beech Dr, Nanticoke, ON N0A 1L0For Sale
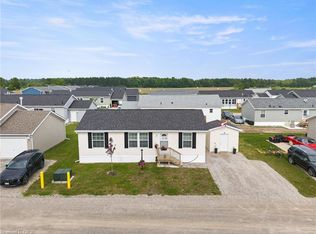 MLS ID #40833042, Brent Millard, Salesperson, Keller Williams Complete Realty. ITSO
 - C$549,0002 bd2 ba1.3k sqft2 Hickory Ct, Norfolk County, ON N0A 1N6For Sale
 MLS ID #40833919, Nora Taylor, Salesperson, RE/MAX Erie Shores Realty Inc. Brokerage. ITSO
 - C$450,0002 bd2 ba1.2k sqft17 Bent Willow Ct, Haldimand, ON N0A 1L0For SaleMLS ID #40811006, Chantel Nightingale, Salesperson, RE/MAX Escarpment Realty Inc.. ITSO
- C$439,9003 bd2 ba1.2k sqft55 Riverbend Cres, Nanticoke, ON N0A 1L0For SaleMLS ID #40761735, Chantel Nightingale, Salesperson, RE/MAX Escarpment Realty Inc.. ITSO
- C$409,0003 bd1 ba913 sqft2 Fagan St, Haldimand County, ON N0A 1L0For SaleMLS ID #40849808, Denise Joy Snyder, Broker, RE/MAX Escarpment Realty Inc.. ITSO
- C$474,9003 bd2 ba1.6k sqft45 Riverbend Cres, Nanticoke, ON N0A 1L0For SaleMLS ID #40764580, Rob Golfi, Salesperson, RE/MAX Escarpment Golfi Realty Inc.. ITSO
- C$399,0004 bd1 ba1.4k sqft26 Lake Rd, Haldimand County, ON N0A 1P0For SaleMLS ID #40850096, Amanda Edridge, Salesperson, Revel Realty Inc.. ITSO
- C$424,9002 bd1 ba814 sqft7 Park St E, Haldimand County, ON N0A 1P0For SaleMLS ID #40845185, Shannon Veri, Salesperson, RE/MAX Escarpment Realty Inc.. ITSO
- C$324,9003 bd1 ba741 sqft19 Barbara Dr, Haldimand County, ON N0A 1L0For SaleMLS ID #40844999, Peter R. Hogeterp, Salesperson, RE/MAX Escarpment Realty Inc.. ITSO
- C$430,0001 bd1 ba830 sqft325 Blue Water Pkwy, Haldimand County, ON N0A 1P0For SaleMLS ID #40845310, Teresa Ingram, Salesperson, RE/MAX Erie Shores Realty Inc. Brokerage. ITSO
- C$435,0002 bd1 ba855 sqft472 S Coast Dr, Walpole, ON N0A 1L0For SaleMLS ID #40845179, Isaac Phillips, Salesperson, Royal LePage State Realty Inc.. ITSO
- C$449,9002 bd1 ba800 sqft282 Baygrove Line, Haldimand County, ON N1A 2W8For SaleMLS ID #40851108, Corey Schilstra, Salesperson, RE/MAX Escarpment Realty Inc.. ITSO
- C$409,9001 bd1 ba1k sqft18 Kenneth Ave, Norfolk County, ON N0A 1N3For SaleMLS ID #40832724, Bradley Mottashed, Broker of Record, Bradley Mottashed Inc.. ITSO
- C$544,9002 bd2 ba1.1k sqft55 Lakeside Dr, Haldimand County, ON N0A 1L0For SaleMLS ID #40830097, Josh Cull-Hewitt, Salesperson, RE/MAX Escarpment Realty Inc.. ITSO
- C$349,9002 bd1 ba1k sqft313 John St, Norfolk County, ON N3Y 2Z1For SaleMLS ID #40826718, Chuck Hogeterp, Salesperson, RE/MAX Escarpment Realty Inc.. ITSO
- C$530,0002 bd2 ba861 sqft536 Saint Andrew St, Norfolk County, ON N0A 1N0For SaleMLS ID #40850514, Haiden Coates, Salesperson, RE/MAX Erie Shores Realty Inc. Brokerage. ITSO
- C$429,9003 bd2 ba1.1k sqft189 Kent St S, Norfolk County, ON N3Y 2Y2For SaleMLS ID #40800175, Michelle Carretta, Salesperson, Royal LePage State Realty Inc.. ITSO
- C$484,8502 bd1 ba946 sqft111 Haldimand Rd #17, Seneca, ON N0A 1R0For SaleMLS ID #40823924, Chris Medcalf, Broker, RE/MAX Escarpment Realty Inc.. ITSO
