Lake Erie views peaceful surroundings, and endless potential. Nestled in Featherstone Point, this spacious estate sale cottage is an excellent opportunity to create your own lakeside retreat. Enjoy spectacular lake views, backyard fires over looking the water, scenic walks, abundant wildlife, and convenient access to a nearby boat launch and beach. Offering generous square footage for any family, this cottage provides plenty of room to renovate, personalize, and bring your vision to life. Renovations had just begun, providing a head start for the next owner to complete their own vision and project. The detached garage with electricity, along with the a separate shed for storage, offers excellent space for hobbies, storage or a workshop. Recently improved access to the cottage with newly poured concrete stairs with pea stone finish for an attractive slip resistant texture, good for all seasons. New foot valves installed in the cistern; cistern has been cleaned out and refilled with fresh water as of July 2026.
For sale
C$399,000
26 Lake Rd, Haldimand County, ON N0A 1P0
4beds
1,416sqft
Single Family Residence, Residential
Built in 1950
4,791 Square Feet Lot
$-- Zestimate®
C$282/sqft
C$-- HOA
What's special
Lake erie viewsSpectacular lake viewsDetached garage with electricitySeparate shed for storage
- 2 days |
- 43 |
- 1 |
Zillow last checked:
Listing updated:
Listed by:
Amanda Edridge, Salesperson,
Revel Realty Inc.,
Non Mem, Salesperson,
Revel Realty Inc.
Source: ITSO,MLS®#: 40850096Originating MLS®#: Cornerstone Association of REALTORS®
Facts & features
Interior
Bedrooms & bathrooms
- Bedrooms: 4
- Bathrooms: 1
- Full bathrooms: 1
- Main level bathrooms: 1
- Main level bedrooms: 1
Bedroom
- Level: Main
Other
- Level: Second
Bedroom
- Level: Second
Bedroom
- Level: Second
Bathroom
- Features: 3-Piece
- Level: Main
Den
- Level: Main
Eat in kitchen
- Level: Main
Family room
- Level: Main
Living room
- Level: Main
Utility room
- Level: Main
Heating
- Unit Heater, Wood Stove
Cooling
- Wall Unit(s)
Appliances
- Included: Water Heater Owned, Hot Water Tank Owned, Microwave, Refrigerator, Stove
Features
- Basement: None
- Number of fireplaces: 1
- Fireplace features: Wood Burning
Interior area
- Total structure area: 1,416
- Total interior livable area: 1,416 sqft
- Finished area above ground: 1,416
Property
Parking
- Total spaces: 4
- Parking features: Detached Garage, Front Yard Parking
- Garage spaces: 1
- Uncovered spaces: 3
Features
- Stories: 1
- On waterfront: Yes
- Waterfront features: Lake, Direct Waterfront, South, Seawall, Access to Water, Lake Privileges, Lake/Pond
- Body of water: Lake Erie
- Frontage type: South
- Frontage length: 50.00
Lot
- Size: 4,791 Square Feet
- Dimensions: 50 x 100
- Features: Rural, Beach, Marina
Details
- Parcel number: 382110479
- Zoning: H A13F2
Construction
Type & style
- Home type: SingleFamily
- Property subtype: Single Family Residence, Residential
Materials
- Brick Veneer, Vinyl Siding
- Roof: Metal
Condition
- 51-99 Years
- New construction: No
- Year built: 1950
Utilities & green energy
- Sewer: Septic Tank
- Water: Cistern
Community & HOA
Location
- Region: Haldimand County
Financial & listing details
- Price per square foot: C$282/sqft
- Annual tax amount: C$2,708
- Date on market: 7/22/2026
- Inclusions: Hot Water Tank Owned, Microwave, Refrigerator, Stove
Amanda Edridge, Salesperson
Amanda Edridge, Salesperson
(905) 966-9626
By pressing Contact Agent, you agree that the real estate professional identified above may call/text you about your search, which may involve use of automated means and pre-recorded/artificial voices. You don't need to consent as a condition of buying any property, goods, or services. Message/data rates may apply. You also agree to our Terms of Use. Zillow does not endorse any real estate professionals. We may share information about your recent and future site activity with your agent to help them understand what you're looking for in a home.
Price history
| Date | Event | Price |
|---|---|---|
| 7/22/2026 | Listed for sale | C$399,000C$282/sqft |
Source:  TRREB #X13592084 Report a problem TRREB #X13592084 Report a problem | ||
Public tax history
Tax history is unavailable.
Climate risks
Neighborhood: N0A
Nearby schools
GreatSchools rating
No schools nearby
We couldn't find any schools near this home.
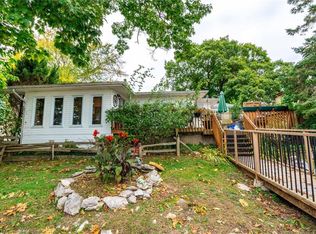
- C$498,0002 bd1 ba1.1k sqft24 Lake Rd, Haldimand County, ON N0A1P0Sold

- C$495,0002 bd1 ba876 sqft28 Lake Rd, Haldimand County, ON N0A1P0Sold
- C$---- bd-- ba-- sqft7 Lake Rd, Haldimand County, ON N0A1P0Off Market
- C$---- bd-- ba-- sqft3 Orchard Ln, Haldimand County, ON N0A1P0Off Market
- C$450,0003 bd1 ba-- sqft6 Lake Rd, Haldimand County, ON N0A1P0For Sale
- C$224,9991 bd1 ba366 sqft13 Pike Ln, Haldimand County, ON N0A1P0For Sale
- C$198,0002 bd1 ba850 sqft49 Heather Ln, Haldimand County, ON N0A1P0For Sale
- C$249,0001 bd1 ba600 sqft14 Pike Ln, Haldimand County, ON N0A1P0For Sale
Similar homes
- C$409,0003 bd1 ba913 sqft2 Fagan St, Haldimand County, ON N0A 1L0For Sale
 MLS ID #40849808, Denise Joy Snyder, Broker, RE/MAX Escarpment Realty Inc.. ITSO
 - C$430,0001 bd1 ba830 sqft325 Blue Water Pkwy, Haldimand County, ON N0A 1P0For Sale
 MLS ID #40845310, Teresa Ingram, Salesperson, RE/MAX Erie Shores Realty Inc. Brokerage. ITSO
 - C$524,9004 bd2 ba1.3k sqft1456 Lakeshore Rd, Haldimand County, ON N0A 1P0For Sale
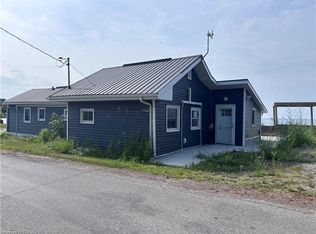 MLS ID #40848739, Joe Cosentino, Salesperson, Royal LePage State Realty Inc.. ITSO
 - C$424,9002 bd1 ba814 sqft7 Park St E, Haldimand County, ON N0A 1P0For Sale
 MLS ID #40845185, Shannon Veri, Salesperson, RE/MAX Escarpment Realty Inc.. ITSO
 - C$399,9003 bd2 ba1.6k sqft13 Hickory Ct, Norfolk County, ON N0A 1N6For SaleMLS ID #40847204, Chantel Nightingale, Salesperson, RE/MAX Escarpment Realty Inc.. ITSO
- C$239,9002 bd1 ba884 sqft1023 Lakeshore Rd, Haldimand County, ON N0A 1P0For SaleMLS ID #40754502, Peter R. Hogeterp, Salesperson, RE/MAX Escarpment Realty Inc.. ITSO
- C$499,9992 bd1 ba860 sqft1395 Lakeshore Rd, Haldimand County, ON N0A 1P0For SaleMLS ID #40828885, Linda Ramage, Salesperson, Coldwell Banker Momentum Realty. ITSO
- C$525,0003 bd1 ba819 sqft87 Lakeshore Rd, Haldimand County, ON N0A 1P0For SaleMLS ID #40809727, Peter R. Hogeterp, Salesperson, RE/MAX Escarpment Realty Inc.. ITSO
- C$435,0002 bd1 ba855 sqft472 S Coast Dr, Walpole, ON N0A 1L0For SaleMLS ID #40845179, Isaac Phillips, Salesperson, Royal LePage State Realty Inc.. ITSO
- C$499,9003 bd2 ba1.1k sqft32 Grant St, Haldimand County, ON N1A 1Y2For SaleMLS ID #40847528, Angela Smuk, Salesperson, Realty Network. ITSO
- C$399,8882 bd1 ba818 sqft425 Ross Ave, Haldimand County, ON N1A 2S2For SaleMLS ID #40845575, Julie Diliberto-Kirkelos, Salesperson, RE/MAX Escarpment Realty Inc.. ITSO
- C$324,9003 bd1 ba741 sqft19 Barbara Dr, Haldimand County, ON N0A 1L0For SaleMLS ID #40844999, Peter R. Hogeterp, Salesperson, RE/MAX Escarpment Realty Inc.. ITSO
- C$344,9003 bd2 ba934 sqft22 Copper Beech Dr, Nanticoke, ON N0A 1L0For SaleMLS ID #40833042, Brent Millard, Salesperson, Keller Williams Complete Realty. ITSO
- C$399,0003 bd2 ba1.4k sqft6 Howard St, Haldimand County, ON N0A 1J0For SaleMLS ID #40840558, Chris Smith, Salesperson, RE/MAX Escarpment Realty Inc.. ITSO
- C$409,0003 bd2 ba1.3k sqft120 Cross St E, Haldimand County, ON N1A 1B8For SaleMLS ID #40844955, Dawn Mcilravey-Shirton, Salesperson, Royal LePage NRC Realty Inc.. ITSO
- C$579,0004 bd2 ba1.1k sqft12 Main St W, Haldimand County, ON N0A 1P0For SaleMLS ID #40839896, Sarah Macmurchy, Salesperson, RE/MAX Aboutowne Realty Corp.. ITSO
- C$374,9002 bd2 ba1.2k sqft11 Hickory Ct, Norfolk County, ON N0A 1N6For SaleMLS ID #40841806, Rod Fess, Salesperson, RE/MAX Escarpment Realty Inc.. ITSO
- C$409,9001 bd1 ba1k sqft18 Kenneth Ave, Norfolk County, ON N0A 1N3For SaleMLS ID #40832724, Bradley Mottashed, Broker of Record, Bradley Mottashed Inc.. ITSO
- C$449,0003 bd1 ba1.7k sqft115 Helena St, Haldimand County, ON N1A 2S4For SaleMLS ID #40846663, Darren D. Papineau, Salesperson, Royal LePage NRC Realty Inc.. ITSO
- C$549,7774 bd1 ba1.9k sqft95 King St W, Haldimand County, ON N0A 1J0For SaleMLS ID #40849299, Luc Toews, Salesperson, Keller Williams Complete Realty. ITSO
