Welcome to your Lake Erie retreat at 28 Lake Road, Selkirk, Ontario—a haven where tranquility meets modern comfort. Nestled on a private lakefront lot at desirable Featherstone Point, this 2-bed, 1-bath gem boasts 876 sq ft. of year round living space. Step into an open-concept layout, bathed in natural light from large windows that frame the unobstructed lake view. Indulge in the serenity of the outdoors on your maintenance-free composite deck—a perfect vantage point to soak in the breathtaking scenery. Descend tiered levels to the water via stairs, finding solace in the newly landscaped surroundings. Revel in the added privacy of a fenced yard, ensuring your piece of paradise remains exclusively yours. Marvel at the thoughtful upgrades: new trusses and roof, doors, windows, and a contemporary heat/cooling system guaranteeing year-round comfort. Efficiency meets elegance with new appliances, a sleek new toilet/plumbing, and an updated 200 amp electrical panel. But the allure extends beyond the walls. This residence comes with a host of lifestyle enhancements. Picture yourself unwinding on the new flagstone patio or accessing the lake from your own break wall. Embrace the convenience of a new, economical heat pump heating/cooling system—an eco-friendly touch to complement the lush surroundings. For the modern professional, seize the opportunity to work from home with reliable internet service, all while immersing yourself in an inspiring lake view.
Sold for $495,000
C$495,000
28 Lake Rd, Haldimand County, ON N0A 1P0
2beds
876sqft
Single Family Residence, Residential
Built in 1945
5,000 Square Feet Lot
$-- Zestimate®
C$565/sqft
C$2,126 Estimated rent
Home value
Not available
Estimated sales range
Not available
Not available
Owner options
List your home for rent
C$2,126/mo
Rent Zestimate®
Find your next renter with Zillow Rental Manager. Plus, with online applications, you can quickly screen prospective tenants – for free.
C$2,126/mo
Rent Zestimate®
Refinance and save
C$2,093/mo
Est. payment
Refinancing to a lower rate could help reduce your monthly payments and save thousands over the life of the loan.
C$2,093/mo
Est. payment
Explore your selling options
Work with a Zillow partner agent
Leverage their expertise and Zillow's premium Showcase listings to get your home seen by more buyers.
Get startedList with your own agent
Get your home in front of millions of buyers by listing it on Zillow.
Learn how to do itSell it yourself
Take full control of how buyers see your home on Zillow by listing For Sale by Owner (FSBO).
List your homeWhat's special
Private lakefront lotYear round living spaceOpen-concept layoutNatural lightUnobstructed lake viewMaintenance-free composite deckBreathtaking scenery
Zillow last checked:
Listing updated:
Listed by:
Lana Martin, Salesperson,
REVEL Realty Inc., Brokerage
Source: ITSO,MLS®#: 40665199Originating MLS®#: Brantford Regional Real Estate Association Inc.
Facts & features
Interior
Bedrooms & bathrooms
- Bedrooms: 2
- Bathrooms: 1
- Full bathrooms: 1
- Main level bathrooms: 1
- Main level bedrooms: 2
Other
- Features: Tile Floors
- Level: Main
- Area: 81.3
- Dimensions: 8ft. 9in. x 10ft. 5in.
Bedroom
- Features: Tile Floors
- Level: Main
- Area: 81.3
- Dimensions: 8ft. 9in. x 10ft. 5in.
Bathroom
- Features: 3-Piece
- Level: Main
- Area: 29
- Dimensions: 4ft. 9in. x 7ft. 9in.
Dining room
- Features: Tile Floors
- Level: Main
- Area: 72.69
- Dimensions: 9ft. 3in. x 8ft. 5in.
Kitchen
- Features: Carpet Free, Tile Floors
- Level: Main
- Area: 108.36
- Dimensions: 12ft. 4in. x 9ft. 0in.
Living room
- Features: Sliding Doors, Tile Floors, Walkout to Balcony/Deck
- Level: Main
- Area: 307.76
- Dimensions: 17ft. 6in. x 18ft. 4in.
Heating
- Heat Pump
Cooling
- Ductless
Appliances
- Included: Water Heater Owned, Hot Water Tank Owned, Range Hood, Refrigerator, Stove
- Laundry: None
Features
- Ceiling Fan(s)
- Windows: Window Coverings
- Basement: Separate Entrance,Partial,Unfinished
- Has fireplace: No
Interior area
- Total structure area: 876
- Total interior livable area: 876 sqft
- Finished area above ground: 876
Property
Parking
- Total spaces: 2
- Parking features: Concrete, Private Drive Single Wide
- Uncovered spaces: 2
Features
- Stories: 1
- Patio & porch: Deck, Patio
- Exterior features: Landscaped, Private Entrance, Year Round Living
- Has view: Yes
- View description: Lake
- Has water view: Yes
- Water view: Lake
- Waterfront features: Lake, Direct Waterfront, South, Stairs to Waterfront, Lake/Pond
- Body of water: Lake Erie
- Frontage type: South
- Frontage length: 50.00
Lot
- Size: 5,000 Square Feet
- Dimensions: 100 x 50
- Features: Rural, Rectangular, Cul-De-Sac, Landscaped
- Topography: Sloping
Details
- Parcel number: 382110480
- Zoning: H A13F2
Construction
Type & style
- Home type: SingleFamily
- Architectural style: Bungalow
- Property subtype: Single Family Residence, Residential
Materials
- Brick
- Foundation: Poured Concrete
- Roof: Asphalt Shing
Condition
- 51-99 Years
- New construction: No
- Year built: 1945
Utilities & green energy
- Sewer: Septic Tank
- Water: Cistern
- Utilities for property: Cable Available, Cell Service, Electricity Connected, High Speed Internet Avail, Street Lights, Phone Available
Community & HOA
Community
- Security: Carbon Monoxide Detector(s), Smoke Detector(s)
Location
- Region: Haldimand County
Financial & listing details
- Price per square foot: C$565/sqft
- Annual tax amount: C$2,848
- Date on market: 10/17/2024
- Inclusions: Hot Water Tank Owned, Range Hood, Refrigerator, Stove, Window Coverings
- Electric utility on property: Yes
Price history
| Date | Event | Price |
|---|---|---|
| 3/28/2025 | Sold | C$495,000C$565/sqft |
Source: ITSO #40665199 Report a problem | ||
Public tax history
Tax history is unavailable.
Neighborhood: N0A
Nearby homes
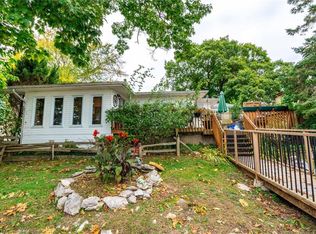
- C$498,0002 bd1 ba1.1k sqft24 Lake Rd, Haldimand County, ON N0A1P0Sold
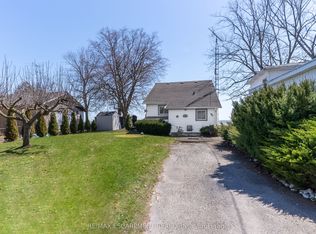
- C$2,2993 bd1 ba-- sqft38 Lake Rd, Haldimand County, ON N0A1P0For Rent
- C$---- bd-- ba-- sqft7 Lake Rd, Haldimand County, ON N0A1P0Off Market
- C$---- bd-- ba-- sqft3 Orchard Ln, Haldimand County, ON N0A1P0Off Market
- C$460,0003 bd1 ba-- sqft6 Lake Rd, Haldimand County, ON N0A1P0For Sale
- C$224,9991 bd1 ba366 sqft13 Pike Ln, Haldimand County, ON N0A1P0For Sale
- C$198,0002 bd1 ba850 sqft49 Heather Ln, Haldimand County, ON N0A1P0For Sale
- C$184,5001 bd1 ba600 sqft14 Pike Ln, Haldimand County, ON N0A1P0For Sale
Nearby schools
GreatSchools rating
No schools nearby
We couldn't find any schools near this home.
Schools provided by the listing agent
- Elementary: Rainham Central & St.Stephens
- High: Cayuga Sec. & Holy Trinity
Source: ITSO. This data may not be complete. We recommend contacting the local school district to confirm school assignments for this home.
