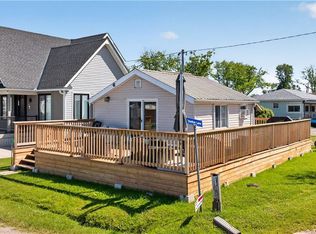
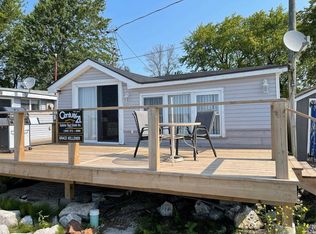
This extremely well-maintained and affordable seasonal cottage is located on leased land in the welcoming community of Featherstone Point. It sits on a double deep lot sheltered from lake winds, with partial lake views just steps from a private sand beach. The open-concept layout features a dining/sitting area overlooking the front deck with gazebo, a kitchen equipped with a refrigerator and stove, ample cabinetry, trendy concrete countertops, and wood island, plus access to a 10’x20’ side deck perfect for grilling and outdoor dining. The bright and spacious living room includes a propane fireplace/heater, pine plank flooring and custom built-ins. A primary bedroom, a second smaller sleeping area and 3-piece bath complete the functional layout. Extras include 3 large decks, shed, outdoor chiminea fireplace, manicured lawn, beautifully landscaped yard, 100-amp hydro, a 2000-gallon cistern and a 2000-gallon holding tank. The detached garage/workshop with hydro is suitable for hobbyists, and double wide driveway with generous parking available for multiple vehicles and a boat. The annual leased land fee is $4,400 and covers property taxes, permitting nine-month occupancy from April 1st to December 31st. The location allows for an easy 45-minute commute to Hamilton, Brantford, and Highway 403. Park amenities include an attractive sand beach, common park area, and volleyball net. Most furnishings are included, and immediate or flexible possession can be arranged. Experience the perfect retreat on Lake Erie that meets almost everyone’s budget!
For sale
C$198,000
49 Heather Ln, Haldimand County, ON N0A 1P0
2beds
850sqft
Single Family Residence, Residential
Built in ----
-- sqft lot
$-- Zestimate®
C$233/sqft
C$734/mo HOA
What's special
- 75 days
- 69
- 0
Zillow last checked:
Listing updated:
Listed by:
Darren D. Papineau, Salesperson,
Royal LePage NRC Realty Inc.
Source: ITSO,MLS®#: 40855375Originating MLS®#: Cornerstone Association of REALTORS®
Facts & features
Interior
Bedrooms & bathrooms
- Bedrooms: 2
- Bathrooms: 1
- Full bathrooms: 1
- Main level bathrooms: 1
- Main level bedrooms: 2
Other
- Level: Main
Bedroom
- Level: Main
Bathroom
- Features: 3-Piece
- Level: Main
Dining room
- Features: Open Concept
- Level: Main
Kitchen
- Level: Main
Living room
- Level: Main
Heating
- Propane, Unit Heater
Cooling
- Wall Unit(s)
Appliances
- Included: Water Heater Owned, Microwave, Stove
- Laundry: None
Features
- Ceiling Fan(s), Work Bench
- Windows: Window Coverings
- Basement: None
- Has fireplace: Yes
- Fireplace features: Propane
Interior area
- Total structure area: 850
- Total interior livable area: 850 sqft
- Finished area above ground: 850
Video & virtual tour
Property
Parking
- Total spaces: 5
- Parking features: Detached Garage, Gravel, Front Yard Parking, Private Drive Single Wide
- Garage spaces: 1
- Uncovered spaces: 4
Features
- Stories: 1
- Patio & porch: Deck
- Exterior features: Recreational Area, Seasonal Living, TV Tower/Antenna
- Has view: Yes
- View description: Lake
- Has water view: Yes
- Water view: Lake
- Waterfront features: Lake, Waterfront Community, South, Water Access Deeded, Access to Water, Lake Backlot
- Body of water: Lake Erie
- Frontage type: North
- Frontage length: 0.00
Lot
- Features: Rural, Beach, Campground, Park
- Topography: Flat Site
Details
- Additional structures: Gazebo, Shed(s)
- Parcel number: 000000001
- Lease amount: $0
- Zoning: RL
Construction
Type & style
- Home type: SingleFamily
- Architectural style: Bungalow
- Property subtype: Single Family Residence, Residential
Materials
- Aluminum Siding
- Foundation: Concrete Perimeter, Pillar/Post/Pier
- Roof: Asphalt Shing
Condition
- Unknown
- New construction: No
Utilities & green energy
- Sewer: Holding Tank
- Water: Cistern
- Utilities for property: Cell Service, Electricity Connected, Garbage/Sanitary Collection, High Speed Internet Avail, Recycling Pickup
Community & HOA
Community
- Security: Carbon Monoxide Detector, Smoke Detector, Carbon Monoxide Detector(s), Smoke Detector(s)
HOA
- Has HOA: Yes
- Amenities included: BBQs Permitted
- HOA fee: C$4,400 annually
- Second HOA fee: C$367 monthly
Location
- Region: Haldimand County
Financial & listing details
- Price per square foot: C$233/sqft
- Date on market: 8/12/2026
- Inclusions: Carbon Monoxide Detector, Microwave, Smoke Detector, Stove, Window Coverings, All Light Fixtures, Bathroom Mirrors, All Electric Light Fixtures, Most Furnishings And Accessories
- Exclusions: Sellers Personal Belongings, List Of Exclusions Attached Under Supplements
- Electric utility on property: Yes
Price history
| Date | Event | Price |
|---|---|---|
| 8/12/2026 | Listed for sale | C$198,000C$233/sqft |
Source: ITSO #40855375 Report a problem | ||
Public tax history
Tax history is unavailable.
Climate risks
Neighborhood: N0A
Nearby schools
GreatSchools rating
No schools nearby
We couldn't find any schools near this home.
Similar homes
- C$184,5001 bd1 ba600 sqft14 Pike Ln, Haldimand County, ON N0A 1P0For Sale
 MLS ID #40864628, Janice Dama, Salesperson, Royal LePage State Realty Inc.. ITSO
 - C$139,0002 bd1 ba770 sqft17 Maple Ln, Haldimand County, ON N0A 1P0For Sale
 MLS ID #40800583, Janice Dama, Salesperson, Royal LePage State Realty Inc.. ITSO
 - C$269,9002 bd1 ba519 sqft27 Winger Dr, Haldimand County, ON N0A 1P0For Sale
 MLS ID #40849979, David Sharples, Salesperson, Royal LePage State Realty Inc.. ITSO
 - C$250,0003 bd1 ba789 sqft52 Windy Line, Haldimand County, ON N0A 1K0For Sale
 MLS ID #40846160, Liz Koster, Broker, Royal LePage State Realty Inc.. ITSO
