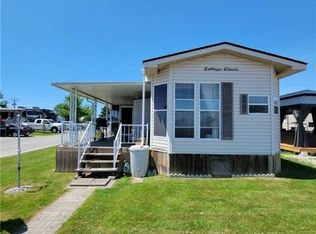
Have house prices been getting you depressed - and you just can’t find affordable housing anywhere - well it’s time to check out this beautifully renovated 1,175 sq ft modular home offering metal clad exterior, 2x6 perimeter wall construction, insulated under floors/walls/attic includes new roof covering-2024, low maintenance vinyl flooring through-out-2024 plus natural gas furnace/AC-2024. This original owner unit introduces functional, uncomplicated floor plan includes convenient front & rear foyer continues to open concept kitchen ftrs oak cabinetry, adjacent dinette enjoying patio door walk-out, spacious/bright living room boasting vaulted ceilings & oversized picture window, large primary bedroom incs 3pc en-suite & double door closet, roomy guest bedroom, 4pc main bath & desired main level laundry room. This vacant unit is currently located at 1141 Concession 1 Road South, Cayuga - for easy viewing. The perfect “Move-In-Ready” unit suitable for a trailer park of your choice - economic auxiliary home option - or ideal venue for large farmers requiring housing for off-shore/migrant workers.
For sale
C$119,000
1141 Concession 1 Rd S, Haldimand County, ON N0A 1C0
2beds
1,175sqft
Mobile Home, Residential
Built in 1992
-- sqft lot
$-- Zestimate®
C$101/sqft
C$-- HOA
What's special
- 360 days
- 42
- 0
Zillow last checked:
Listing updated:
Listed by:
Peter R. Hogeterp, Salesperson,
RE/MAX Escarpment Realty Inc.
Source: ITSO,MLS®#: 40780890Originating MLS®#: Cornerstone Association of REALTORS®
Facts & features
Interior
Bedrooms & bathrooms
- Bedrooms: 2
- Bathrooms: 2
- Full bathrooms: 2
- Main level bathrooms: 2
- Main level bedrooms: 2
Bedroom
- Level: Main
- Area: 132.95
- Dimensions: 12ft. 1in. x 11ft. 7in.
Bedroom
- Level: Main
- Area: 168.84
- Dimensions: 12ft. 0in. x 14ft. 7in. x 0ft. 0in.
Bathroom
- Features: 3-Piece
- Level: Main
- Area: 84.42
- Dimensions: 14ft. 7in. x 6ft. 0in. x 0ft. 0in.
Bathroom
- Features: 4-Piece
- Level: Main
- Area: 49.63
- Dimensions: 7ft. 6in. x 7ft. 3in.
Dinette
- Features: Vaulted Ceiling(s)
- Level: Main
- Area: 81.43
- Dimensions: 8ft. 7in. x 10ft. 9in.
Foyer
- Level: Main
- Area: 30.82
- Dimensions: 6ft. 9in. x 5ft. 6in.
Kitchen
- Features: Skylight, Vaulted Ceiling(s)
- Level: Main
- Area: 340.6
- Dimensions: 20ft. 0in. x 17ft. 3in. x 0ft. 0in.
Laundry
- Level: Main
- Area: 63.18
- Dimensions: 7ft. 2in. x 9ft. 0in. x 0ft. 0in.
Living room
- Features: Vaulted Ceiling(s)
- Level: Main
- Area: 197.4
- Dimensions: 14ft. 7in. x 14ft. 3in.
Heating
- Natural Gas, Other
Cooling
- Other
Appliances
- Included: Dryer, Stove, Washer
- Laundry: In-Suite
Features
- Other
- Windows: Window Coverings
- Basement: None
- Has fireplace: No
Interior area
- Total structure area: 1,175
- Total interior livable area: 1,175 sqft
- Finished area above ground: 1,175
Property
Parking
- Parking features: No Driveway Parking
Features
- Stories: 1
- Frontage type: North
- Frontage length: 0.00
Lot
- Features: Rural, Other
Details
- Lease amount: $0
- Zoning: A,W
Construction
Type & style
- Home type: MobileManufactured
- Architectural style: Mobile
- Property subtype: Mobile Home, Residential
Materials
- Metal/Steel Siding
- Foundation: Other
- Roof: Asphalt Shing
Condition
- 31-50 Years
- New construction: No
- Year built: 1992
Utilities & green energy
- Sewer: Other
- Water: Other
Community & HOA
Location
- Region: Haldimand County
Financial & listing details
- Price per square foot: C$101/sqft
- Date on market: 10/21/2025
- Inclusions: Dryer, Stove, Washer, Window Coverings
Price history
| Date | Event | Price |
|---|---|---|
| 8/4/2026 | Listed for sale | C$119,000C$101/sqft |
Source: ITSO #40780890 Report a problem | ||
| 7/15/2026 | Contingent | C$119,000C$101/sqft |
Source: ITSO #40780890 Report a problem | ||
| 10/21/2025 | Price change | C$119,000-8.4%C$101/sqft |
Source: ITSO #40780890 Report a problem | ||
| 10/7/2024 | Price change | C$129,900-25.8%C$111/sqft |
Source:  Cornerstone Association of REALTORS® - Hamilton-Burlington #H4198334 Report a problem Cornerstone Association of REALTORS® - Hamilton-Burlington #H4198334 Report a problem | ||
| 6/27/2024 | Listed for sale | C$175,000C$149/sqft |
Source: Cornerstone Association of REALTORS® - Hamilton-Burlington #H4198334 Report a problem | ||
Public tax history
Tax history is unavailable.
Climate risks
Neighborhood: N0A
Nearby schools
GreatSchools rating
No schools nearby
We couldn't find any schools near this home.
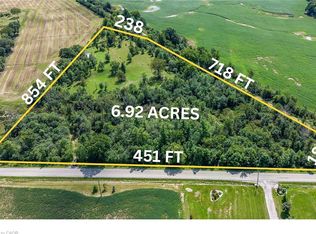
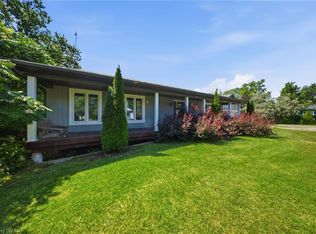
Similar homes
- C$139,0002 bd1 ba770 sqft17 Maple Ln, Haldimand County, ON N0A 1P0For Sale
 MLS ID #40800583, Janice Dama, Salesperson, Royal LePage State Realty Inc.. ITSO
 - C$69,8882 bd1 ba588 sqft659 Port Maitland Rd #54L, Haldimand County, ON N1A 2W6For Sale
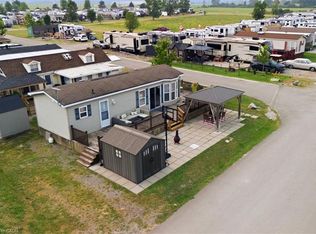 MLS ID #40850943, Alen Sada, Salesperson, Homelife Professionals Realty Inc.. ITSO
 - C$150,0002 bd1 ba846 sqft334 Rattlesnake Rd #8, Lowbanks, ON N0A 1K0New Construction
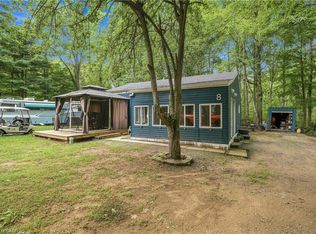 MLS ID #40860047, Rob Golfi, Salesperson, RE/MAX Escarpment Golfi Realty Inc.. ITSO
 - C$65,0002 bd1 ba768 sqft659 Port Maitland Rd #85, Haldimand County, ON N1A 2W6For Sale
 MLS ID #40846707, Aly Carpenter, Salesperson, RE/MAX Real Estate Centre Inc.. ITSO
