Value packed seasonal living opportunity now available! Welcome to Maitland Shores and the attractively priced 14 FOOT wide park model with bonus 10x18 sunroom and covered deck! Desirably located on a corner lot, and along the lower Grand River with access to Lake Erie! The family friendly park offers, an inground pool, massive outdoor playground, volley ball, a new Shore Store, a covered rec area, boat launch+slips and so much more. One of this park models strongest features is space! Walk-in primary closet, full sized bathroom, additional bonus room or bunk room, a full sized eat in kitchen and ample storage throughout! Snuggle up by the cozy fireplace on those cooler nights near the end of the season. The sunroom and covered deck act as a beautiful extension of your living space where the Lake Erie breezes will remind you to slow down and enjoy your vacation spot! This is the park for you if you are looking for a real sense of community. 2 sheds stay on property as well as storage cabinets. 2026 Land lease fees are paid. 2027 fees will be $6000+HST. Fees include water and no extra fee for visitors. 45 minutes to Hamilton. Minutes to all amenities that Dunnville has to offer.
For sale
C$65,000
659 Port Maitland Rd #85, Haldimand County, ON N1A 2W6
2beds
768sqft
Mobile Home, Residential
Built in 2003
-- sqft lot
$-- Zestimate®
C$85/sqft
C$-- HOA
What's special
Covered deckInground poolMassive outdoor playgroundCovered rec areaWalk-in primary closetFull sized bathroomAmple storage throughout
- 99 days
- 13
- 1
Zillow last checked:
Listing updated:
Listed by:
Aly Carpenter, Salesperson,
RE/MAX Real Estate Centre Inc.
Source: ITSO,MLS®#: 40846707Originating MLS®#: Cornerstone Association of REALTORS®
Facts & features
Interior
Bedrooms & bathrooms
- Bedrooms: 2
- Bathrooms: 1
- Full bathrooms: 1
- Main level bathrooms: 1
- Main level bedrooms: 2
Bedroom
- Level: Main
Other
- Features: Ensuite Privilege, Walk-in Closet
- Level: Main
Bathroom
- Features: 4-Piece, Ensuite Privilege
- Level: Main
Eat in kitchen
- Level: Main
Living room
- Level: Main
Sunroom
- Level: Main
Heating
- Unit Heater
Cooling
- Wall Unit(s)
Appliances
- Included: Water Heater, Built-in Microwave, Range Hood, Refrigerator, Stove
Features
- Other
- Windows: Window Coverings
- Has fireplace: No
Interior area
- Total structure area: 768
- Total interior livable area: 768 sqft
- Finished area above ground: 768
Property
Parking
- Total spaces: 2
- Parking features: Private Drive Single Wide
- Uncovered spaces: 2
Features
- Stories: 1
- On waterfront: Yes
- Waterfront features: River, Indirect Waterfront, River Access, Access to Water, Lake Privileges, River/Stream
- Body of water: Grand River
- Frontage type: North
Lot
- Features: Campground, Near Golf Course, Hospital, Library, Marina, Open Spaces, Park, Place of Worship, Playground Nearby, Public Parking, Rec./Community Centre, Schools, Shopping Nearby, Other
Details
- On leased land: Yes
- Lease amount: $6,000
Construction
Type & style
- Home type: MobileManufactured
- Property subtype: Mobile Home, Residential
Materials
- Vinyl Siding
- Roof: Asphalt Shing
Condition
- 16-30 Years
- New construction: No
- Year built: 2003
Utilities & green energy
- Sewer: Septic Tank
- Water: Community Well
- Utilities for property: Propane
Community & HOA
Location
- Region: Haldimand County
Financial & listing details
- Price per square foot: C$85/sqft
- Date on market: 7/9/2026
- Inclusions: Built-in Microwave, Range Hood, Refrigerator, Stove, Window Coverings, Other, All Furnishings, 2 Sheds
- Exclusions: None
Price history
| Date | Event | Price |
|---|---|---|
| 8/7/2026 | Price change | C$65,000-7%C$85/sqft |
Source: ITSO #40846707 Report a problem | ||
| 7/9/2026 | Listed for sale | C$69,900C$91/sqft |
Source: ITSO #40846707 Report a problem | ||
Public tax history
Tax history is unavailable.
Climate risks
Neighborhood: N1A
Nearby schools
GreatSchools rating
No schools nearby
We couldn't find any schools near this home.
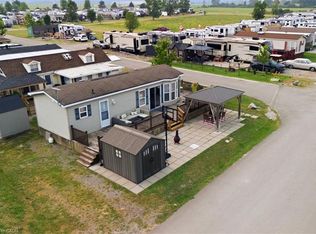
- C$69,8882 bd1 ba588 sqft659 Port Maitland Rd #54L, Haldimand County, ON N1A2W6For Sale
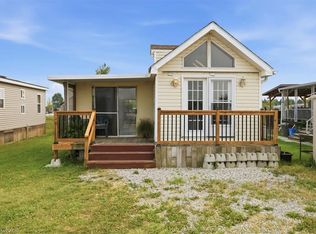
- C$49,8881 bd1 ba460 sqft659 Port Maitland Rd #55L, Haldimand County, ON N1A2W6For Sale
- C$---- bd-- ba-- sqft659 Port Maitland Rd #38L, Haldimand County, ON N1A2W6Off Market
- C$78,9003 bd1 ba-- sqft659 Port Maitland Rd #159, Haldimand County, ON N1A2W6For Sale

Similar homes
- C$69,8882 bd1 ba588 sqft659 Port Maitland Rd #54L, Haldimand County, ON N1A 2W6For SaleMLS ID #40850943, Alen Sada, Salesperson, Homelife Professionals Realty Inc.. ITSO
- C$49,8881 bd1 ba460 sqft659 Port Maitland Rd #55L, Haldimand County, ON N1A 2W6For SaleMLS ID #40851079, Alen Sada, Salesperson, Homelife Professionals Realty Inc.. ITSO
- C$39,9001 bd1 ba493 sqft334 Rattlesnake Rd #45, Haldimand County, ON N0A 1K0For Sale
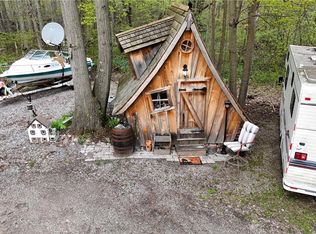 MLS ID #40870209, Cynthia Featherstone, Salesperson, Coldwell Banker K. Miller Realty. ITSO
 - C$73,9001 bd1 ba400 sqft1001 Haldimand Rd #35, North Cayuga, ON N0A 1E0For Sale
 MLS ID #40852153, Kenneth Le, Salesperson, RE/MAX Escarpment Realty Inc.. ITSO
