Welcome to Grand River RV Resort in beautiful Cayuga, just 30 minutes south of Hamilton! Enjoy affordable seasonal cottage living in this move-in ready 2020 Forest River Salem Grand Villa 42FLDL destination trailer, offering approximately 400 sq. ft. of living space with 3 slide-outs, measuring 41 ft. 7 in. x 8 ft. 6 in. This spacious unit features 1 bedroom, 2 lofts, a 3-piece bathroom, an open-concept living area, residential-style kitchen with ample cabinetry, a propane forced-air furnace, and an owned water heater. Step outside to the covered wrap-around deck, perfect for relaxing or entertaining, with the BBQ, outdoor furniture, shed, and most contents included, making this a true turnkey opportunity. The property also offers grass/gravel parking for approximately 3 vehicles, with visitor parking conveniently located nearby. Set within the picturesque 130+ acre Grand River RV Resort, owners enjoy a relaxing cottage and camping lifestyle with access to the Grand River, nearby boat launch, park, campground, and mini putt, along with two heated saltwater community pools and beautifully maintained grounds. The annual land lease is approximately $5,000 and includes water and sewer, while hydro is additional at approximately $300 per year. Whether you're searching for a peaceful summer retreat, a weekend escape, or an affordable cottage alternative, this exceptional property offers the perfect opportunity to relax, unwind, and create lasting memories.
For sale
C$73,900
1001 Haldimand Rd #35, North Cayuga, ON N0A 1E0
1beds
400sqft
Modular Home, Residential
Built in 2020
-- sqft lot
$-- Zestimate®
C$185/sqft
C$-- HOA
What's special
Propane forced-air furnaceOwned water heaterCovered wrap-around deck
- 68 days
- 84
- 5
Zillow last checked:
Listing updated:
Listed by:
Kenneth Le, Salesperson,
RE/MAX Escarpment Realty Inc.
Source: ITSO,MLS®#: 40852153Originating MLS®#: Cornerstone Association of REALTORS®
Facts & features
Interior
Bedrooms & bathrooms
- Bedrooms: 1
- Bathrooms: 1
- Full bathrooms: 1
- Main level bathrooms: 1
- Main level bedrooms: 1
Other
- Level: Main
Bathroom
- Features: 3-Piece
- Level: Main
Kitchen
- Features: Open Concept
- Level: Main
Loft
- Level: Main
Loft
- Level: Main
Heating
- Electric, Fireplace(s), Propane, Unit Heater
Cooling
- Central Air
Appliances
- Included: Water Heater Owned, Gas Oven/Range, Microwave, Refrigerator, Stove
Features
- Central Vacuum, Separate Hydro Meters, Ventilation System
- Windows: Skylight(s)
- Basement: None
- Number of fireplaces: 1
- Fireplace features: Electric
Interior area
- Total structure area: 400
- Total interior livable area: 400 sqft
- Finished area above ground: 400
Property
Parking
- Total spaces: 3
- Parking features: Exclusive, Front Yard Parking
- Uncovered spaces: 3
Features
- Stories: 1
- Patio & porch: Deck
- Exterior features: Awning(s), Seasonal Living
- Has private pool: Yes
- Pool features: Community, Salt Water
- Has view: Yes
- View description: Pool, River, Water
- Has water view: Yes
- Water view: River,Water
- Waterfront features: Access to Water, River/Stream
- Frontage type: North
- Frontage length: 0.00
Lot
- Features: Rural, Ample Parking, Campground, Dog Park, Near Golf Course, Library, Park
Details
- On leased land: Yes
- Lease amount: $5,002
- Zoning: A, W, OS
Construction
Type & style
- Home type: SingleFamily
- Architectural style: Bungalow
- Property subtype: Modular Home, Residential
Materials
- Aluminum Siding
- Foundation: Block
- Roof: Membrane
Condition
- 6-15 Years
- New construction: No
- Year built: 2020
Utilities & green energy
- Sewer: Sewer (Municipal)
- Water: Municipal
Community & HOA
Community
- Security: Smoke Detector, Security Gate, Monitored, Smoke Detector(s)
Location
- Region: North Cayuga
Financial & listing details
- Price per square foot: C$185/sqft
- Date on market: 7/30/2026
- Inclusions: Furniture, Gas Oven/Range, Microwave, Refrigerator, Smoke Detector, Stove, Outdoor Bbq, Shed, Lifted Golf Cart, 2 Tvs, Most Contents Included
- Exclusions: Outdoor Dining Table And Propane Fire Table On Deck
Price history
| Date | Event | Price |
|---|---|---|
| 7/30/2026 | Listed for sale | C$73,900C$185/sqft |
Source:  TRREB #X13619256 Report a problem TRREB #X13619256 Report a problem | ||
Public tax history
Tax history is unavailable.
Climate risks
Neighborhood: N0A
Nearby schools
GreatSchools rating
No schools nearby
We couldn't find any schools near this home.
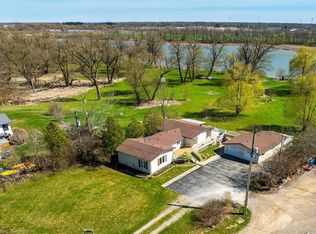
- C$---- bd-- ba-- sqft1187 Haldimand Rd #17, North Cayuga, ON N0A1E0Off Market
- C$---- bd-- ba-- sqft713 Haldimand Rd #17, North Cayuga, ON N1A2W4Off Market
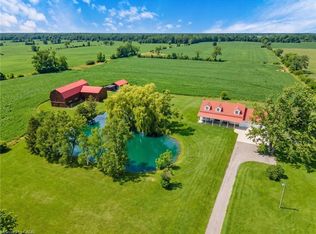
- C$610,0003 bd2 ba1.2k sqft657 Haldimand Rd #17, Canborough, ON N1A2W4Sold
- C$1,349,9004 bd3 ba2.3k sqft501 Concession Rd #2-S, Rainham, ON N0A1G0Pending
Similar homes
- C$69,8882 bd1 ba588 sqft659 Port Maitland Rd #54L, Haldimand County, ON N1A 2W6For Sale
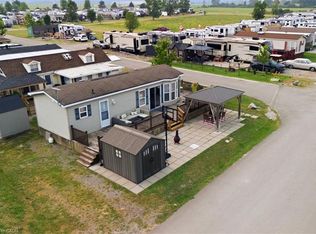 MLS ID #40850943, Alen Sada, Salesperson, Homelife Professionals Realty Inc.. ITSO
 - C$49,8881 bd1 ba460 sqft659 Port Maitland Rd #55L, Haldimand County, ON N1A 2W6For Sale
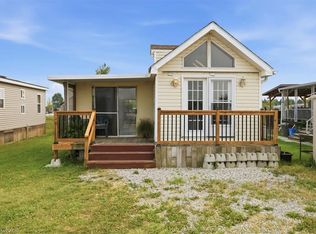 MLS ID #40851079, Alen Sada, Salesperson, Homelife Professionals Realty Inc.. ITSO
