ESCAPE TO YOUR OWN PRIVATE SEASONAL RETREAT IN THE HIGHLY SUGH AFTER MAITLAND SHORES RV RESORT IN DUNNVILLE, WHERE COMFORT, RELAXATION, AND RESORT STYLE LIVING COME TOGETHER. BEAUTIFULLY RENOVATED AND COMPLETELY TURNKEY, THIS SPACIOUS TWO BEDROOM OFFERS THE PERFECT OPPORTUNITY TO ENJOY SOUTHERN ONTARIO'S FINEST MONTHS WITHOUT THE EXPENSE AND UPKEEP OF A TRADITIONAL COTTAGE. STEP INSIDE TO A BRIGHT WELCOMING INTERIOR FEATURING AN INVITING LIVING SPACE DESIGNED FOR ENTERTAINING FAMILY AND FRIENDS, A FUNCTIONAL KITCHEN WITH AMPLE STORAGE AND A WELL APPOINTED BATHROOM THAT MAKES EVERY STAY COMFORTABLE AND CAREFREE. EVERY DETAIL HAS BEEN THOUGHTFULLY UPDATED SO YOU CAN SIMPLY ARRIVE, UNPACK AND START MAKING MEMORIES. JUST A SHORT STROLL FROM THE SHORES OF LAKE ERIE, RESIDENCE ENJOY ACCESS TO THE RESORTS HEATED SALTWATER POOL, BEAUTIFULLY MAINTAINED GROUNDS AND A FIRENDLY SEASONAL COMMUNITY. WHETHER YOU'RE LOOKING FOR A PEACEFUL ESCAPE, A WEEKEND RETREAT OR THE IDEAL DESTINATION FOR SNOWBIRDS THIS PROPERTY OFFERS THE PERFECT BALANCE OF RELAXATION AND RECREATION. THE PARK OPERATES FROM APRIL 15 TO OCTOBER 31, PROVIDING SEVEN UNFORGETABLE MONTHS OF LAKESIDE LIVING, WHILE YEAR-ROUND PARKING AND STORAGE OFFER ADDED CONVENIENCE AND PEACE OF MIND. THIS ISN'T JUST A SEASONAL COTTAGE IT'S AN AFFORDABLE LIFESTYLE INVESTMENT WHERE EVERY DAY FEELS LIKE A VACATION. MOVE IN TODAY AND START ENJOYING EVERYTHING MAITLAND SHORES HAS TO OFFER.
For sale
C$69,888
659 Port Maitland Rd #54L, Haldimand County, ON N1A 2W6
2beds
588sqft
Mobile Home, Residential
Built in ----
-- sqft lot
$-- Zestimate®
C$119/sqft
C$-- HOA
What's special
Bright welcoming interiorWell appointed bathroomBeautifully maintained grounds
- 72 days
- 43
- 1
Zillow last checked:
Listing updated:
Listed by:
Alen Sada, Salesperson,
Homelife Professionals Realty Inc.
Source: ITSO,MLS®#: 40850943Originating MLS®#: Cornerstone Association of REALTORS®
Facts & features
Interior
Bedrooms & bathrooms
- Bedrooms: 2
- Bathrooms: 1
- Full bathrooms: 1
- Main level bathrooms: 1
- Main level bedrooms: 2
Other
- Features: Ensuite Privilege, Walk-in Closet
- Level: Main
- Area: 193.72
- Dimensions: 16ft. 9in. x 12ft. 4in.
Bedroom
- Level: Main
- Area: 133.74
- Dimensions: 12ft. 7in. x 11ft. 8in.
Bathroom
- Features: 4-Piece
- Level: Main
- Area: 45.23
- Dimensions: 9ft. 1in. x 5ft. 2in.
Kitchen
- Level: Main
- Area: 241.56
- Dimensions: 15ft. 6in. x 16ft. 4in.
Living room
- Level: Main
- Area: 73.45
- Dimensions: 8ft. 8in. x 9ft. 9in.
Heating
- Propane
Cooling
- Central Air
Appliances
- Included: Refrigerator, Stove
- Laundry: In Area
Features
- High Speed Internet, None
- Windows: Window Coverings
- Basement: None
- Has fireplace: Yes
- Fireplace features: Propane
Interior area
- Total structure area: 588
- Total interior livable area: 588 sqft
- Finished area above ground: 588
Property
Parking
- Total spaces: 1
- Parking features: Gravel, Private Drive Single Wide
- Uncovered spaces: 1
Features
- Stories: 1
- Patio & porch: Deck
- Exterior features: Landscaped, Private Entrance, Seasonal Living
- Has private pool: Yes
- Pool features: In Ground
- Has view: Yes
- View description: Pool, Water
- Has water view: Yes
- Water view: Water
- Waterfront features: Lake, Direct Waterfront, Beach Front, Access to Water
- Body of water: Lake Erie
- Frontage type: West
- Frontage length: 0.00
Lot
- Features: Rural, Irregular Lot, Beach, Park, Quiet Area
Details
- Additional structures: Gazebo, Shed(s)
- On leased land: Yes
- Lease amount: $6,000
- Zoning: DA8
Construction
Type & style
- Home type: MobileManufactured
- Property subtype: Mobile Home, Residential
Materials
- Vinyl Siding
- Foundation: None
- Roof: Asphalt Shing
Condition
- 16-30 Years
- New construction: No
Utilities & green energy
- Sewer: Septic Tank
- Water: Community Well
- Utilities for property: Cable Connected, Cell Service, Electricity Connected
Community & HOA
Location
- Region: Haldimand County
Financial & listing details
- Price per square foot: C$119/sqft
- Date on market: 7/24/2026
- Inclusions: Refrigerator, Stove, Window Coverings
- Electric utility on property: Yes
Price history
| Date | Event | Price |
|---|---|---|
| 8/17/2026 | Price change | C$69,888-12.5%C$119/sqft |
Source: ITSO #40850943 Report a problem | ||
| 7/24/2026 | Listed for sale | C$79,888C$136/sqft |
Source: ITSO #40850943 Report a problem | ||
Public tax history
Tax history is unavailable.
Climate risks
Neighborhood: N1A
Nearby schools
GreatSchools rating
No schools nearby
We couldn't find any schools near this home.
- C$49,8881 bd1 ba460 sqft659 Port Maitland Rd #55L, Haldimand County, ON N1A2W6For Sale
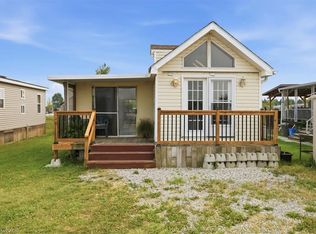
- C$65,0002 bd1 ba768 sqft659 Port Maitland Rd #85, Haldimand County, ON N1A2W6For Sale
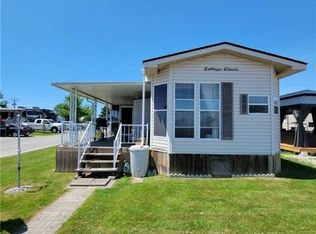
- C$---- bd-- ba-- sqft659 Port Maitland Rd #38L, Haldimand County, ON N1A2W6Off Market
- C$78,9003 bd1 ba-- sqft659 Port Maitland Rd #159, Haldimand County, ON N1A2W6For Sale

Similar homes
- C$65,0002 bd1 ba768 sqft659 Port Maitland Rd #85, Haldimand County, ON N1A 2W6For SaleMLS ID #40846707, Aly Carpenter, Salesperson, RE/MAX Real Estate Centre Inc.. ITSO
- C$49,8881 bd1 ba460 sqft659 Port Maitland Rd #55L, Haldimand County, ON N1A 2W6For SaleMLS ID #40851079, Alen Sada, Salesperson, Homelife Professionals Realty Inc.. ITSO
- C$73,9001 bd1 ba400 sqft1001 Haldimand Rd #35, North Cayuga, ON N0A 1E0For Sale
 MLS ID #40852153, Kenneth Le, Salesperson, RE/MAX Escarpment Realty Inc.. ITSO
