Welcome to 736 Port Maitland Road, a charming 3-bedroom, 1-bathroom home set on a spacious lot surrounded by peaceful farmland. With open countryside views from both the front and back, this property offers the privacy and tranquility of rural living while still being just minutes from downtown Dunnville. The kitchen was fully gutted and renovated in 2020, with brand-new tile flooring recently installed in both the kitchen and main-floor laundry area in 2026. The spacious primary bedroom offers plenty of room to relax, while the new front porch decking creates the perfect spot to enjoy your morning coffee and take in the peaceful countryside views. Outside, the generous backyard offers plenty of space to enjoy, including a firepit area for evenings around the fire. With the river and Lake Erie nearby and downtown Dunnville only 5 minutes away, this home offers a peaceful country setting without feeling removed from the conveniences of town.
For sale
C$469,000
736 Port Maitland Rd, Haldimand County, ON N1A 2W6
3beds
1,636sqft
Single Family Residence, Residential
Built in 1941
10,454 Square Feet Lot
$-- Zestimate®
C$287/sqft
C$-- HOA
What's special
Spacious lotSurrounded by peaceful farmlandSpacious primary bedroomNew front porch decking
- 6 days
- 16
- 0
Zillow last checked:
Listing updated:
Listed by:
Leah Magladry, Salesperson,
eXp Realty,
Alyssa Walker, Salesperson,
eXp Realty
Source: ITSO,MLS®#: 40869202Originating MLS®#: Oakville, Milton and District Real Estate Board
Facts & features
Interior
Bedrooms & bathrooms
- Bedrooms: 3
- Bathrooms: 1
- Full bathrooms: 1
- Main level bathrooms: 1
Bedroom
- Level: Second
Bedroom
- Level: Second
Other
- Level: Second
Bathroom
- Features: 4-Piece
- Level: Main
Foyer
- Level: Main
Kitchen
- Level: Main
Laundry
- Level: Main
Other
- Level: Main
Pantry
- Level: Main
Heating
- Forced Air, Natural Gas
Cooling
- None
Appliances
- Included: Built-in Microwave, Dryer, Refrigerator, Stove, Washer
Features
- Built-In Appliances
- Basement: None
- Has fireplace: No
Interior area
- Total structure area: 1,636
- Total interior livable area: 1,636 sqft
- Finished area above ground: 1,636
Property
Parking
- Total spaces: 11
- Parking features: Attached Garage, Private Drive Double Wide
- Attached garage spaces: 1
- Uncovered spaces: 10
Features
- Stories: 1
- Waterfront features: Access to Water, Lake Privileges
- Frontage type: East
- Frontage length: 72.00
Lot
- Size: 10,454 Square Feet
- Dimensions: 72 x 146
- Features: Rural, Ample Parking, Beach, Campground, City Lot, Park, School Bus Route
Details
- Parcel number: 381330212
- Zoning: D A8
Construction
Type & style
- Home type: SingleFamily
- Architectural style: Craftsman
- Property subtype: Single Family Residence, Residential
Materials
- Vinyl Siding
- Foundation: Concrete Block
- Roof: Asphalt Shing
Condition
- 51-99 Years
- New construction: No
- Year built: 1941
Utilities & green energy
- Sewer: Septic Tank
- Water: Cistern
Community & HOA
Location
- Region: Haldimand County
Financial & listing details
- Price per square foot: C$287/sqft
- Annual tax amount: C$1,683
- Date on market: 10/6/2026
- Inclusions: Built-in Microwave, Dryer, Refrigerator, Stove, Washer
Price history
| Date | Event | Price |
|---|---|---|
| 10/6/2026 | Listed for sale | C$469,000C$287/sqft |
Source:  TRREB #X13865740 Report a problem TRREB #X13865740 Report a problem | ||
Public tax history
Tax history is unavailable.
Climate risks
Neighborhood: N1A
Nearby schools
GreatSchools rating
No schools nearby
We couldn't find any schools near this home.
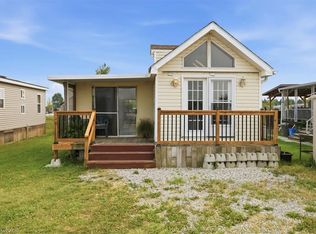
- C$--2 bd1 ba950 sqft740 Port Maitland Rd, Haldimand County, ON N1A2W6Off Market
- C$---- bd-- ba-- sqft813 Port Maitland Rd, Haldimand County, ON N1A2W6Off Market
- C$---- bd-- ba-- sqft829 Port Maitland Rd, Haldimand County, ON N1A2W6Off Market
- C$49,8881 bd1 ba460 sqft659 Port Maitland Rd #55L, Haldimand County, ON N1A2W6For Sale
Similar homes
- C$454,9002 bd2 ba1.2k sqft503 John St, Haldimand County, ON N1A 2R3For Sale
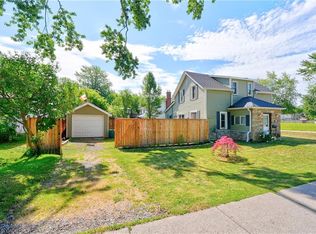 MLS ID #40868714, Corey Schilstra, Salesperson, RE/MAX Escarpment Realty Inc.. ITSO
 - C$513,0003 bd1 ba1.1k sqft707 Tamarac St, Haldimand County, ON N1A 2E3For Sale
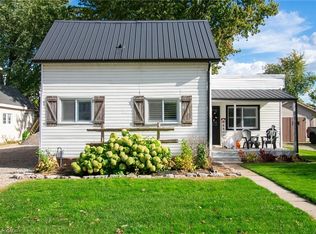 MLS ID #40870287, Dawn Mcilravey-Shirton, Salesperson, Royal LePage NRC Realty Inc.. ITSO
 - C$444,9003 bd1 ba1.2k sqft306 George St, Haldimand County, ON N1A 2T6For Sale
 MLS ID #40859065, Denise Joy Snyder, Broker, RE/MAX Escarpment Realty Inc.. ITSO
 - C$479,0003 bd2 ba1.4k sqft820 Cedar St, Haldimand County, ON N1A 2K2For Sale
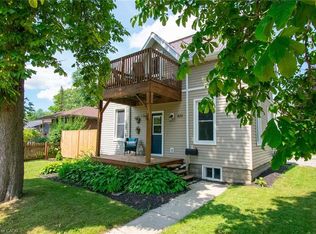 MLS ID #40851440, Dawn Mcilravey-Shirton, Salesperson, Royal LePage NRC Realty Inc.. ITSO
