This charming one-and-a-half-storey house on a quiet Dunnville street is the perfect opportunity to make your dream of homeownership a reality. The welcoming main floor layout boasts a spacious living room and separate dining room ideal for family gatherings, along with a refreshed kitchen that comes complete with newer stainless steel appliances, including a dishwasher. Upstairs features three decent-sized bedrooms and a full family bathroom. For added versatility, the full basement features its own separate entrance from the mudroom and houses the laundry area alongside well-maintained mechanical systems, including a brand-new natural gas furnace and central air conditioning, a newer hot water tank, and updated 100-amp electrical on breakers. The 33x132ft Lot is a standout feature, highlighted by a massive rear fully fenced yard bordered by gorgeous mature trees that provide exceptional privacy. It also includes a newer concrete patio that is perfect for outdoor entertaining or relaxing in the sun, and while there is currently no garage, the expansive lot offers plenty of space to build one tailored to your exact needs. Situated in a wonderful, family-friendly neighborhood close to all local amenities, the property is just a short distance from schools, parks, churches, and the scenic Grand River. Ideal for commuters, this fantastic location is only about 30 minutes from Welland and Port Colborne, and a comfortable 45-minute drive to Hamilton, making it an incredible place to call your very first home.
For sale
C$444,900
306 George St, Haldimand County, ON N1A 2T6
3beds
1,265sqft
Single Family Residence, Residential
Built in 1925
4,181 Square Feet Lot
$-- Zestimate®
C$352/sqft
C$-- HOA
What's special
One-and-a-half-storey houseWelcoming main floor layoutRefreshed kitchenNewer stainless steel appliancesThree decent-sized bedroomsFull family bathroomBrand-new natural gas furnace
- 50 days
- 3
- 0
Zillow last checked:
Listing updated:
Listed by:
Denise Joy Snyder, Broker,
RE/MAX Escarpment Realty Inc.
Source: ITSO,MLS®#: 40859065Originating MLS®#: Cornerstone Association of REALTORS®
Facts & features
Interior
Bedrooms & bathrooms
- Bedrooms: 3
- Bathrooms: 1
- Full bathrooms: 1
Other
- Level: Second
Bedroom
- Level: Second
Bedroom
- Level: Second
Bathroom
- Features: 4-Piece
- Level: Second
Dining room
- Level: Main
Foyer
- Level: Main
Kitchen
- Level: Main
Laundry
- Level: Lower
Living room
- Level: Main
Mud room
- Level: Main
Storage
- Level: Basement
Utility room
- Level: Lower
Heating
- Forced Air, Natural Gas
Cooling
- Central Air
Appliances
- Included: Dishwasher, Dryer, Refrigerator, Stove, Washer
- Laundry: In Basement
Features
- Water Meter
- Basement: Separate Entrance,Full,Unfinished
- Has fireplace: No
Interior area
- Total structure area: 1,265
- Total interior livable area: 1,265 sqft
- Finished area above ground: 1,265
Video & virtual tour
Property
Parking
- Total spaces: 2
- Parking features: Private Drive Single Wide
- Uncovered spaces: 2
Features
- Stories: 1
- Patio & porch: Patio, Porch
- Waterfront features: Access to Water
- Frontage type: West
- Frontage length: 33.00
Lot
- Size: 4,181 Square Feet
- Dimensions: 33 x 132
- Features: Urban, Rectangular, Campground, City Lot, Near Golf Course, Hospital, Library, Park, Place of Worship, Quiet Area, Schools
- Topography: Level
Details
- Additional structures: None
- Parcel number: 381120135
- Zoning: D A4B
Construction
Type & style
- Home type: SingleFamily
- Architectural style: Farmhouse
- Property subtype: Single Family Residence, Residential
Materials
- Metal/Steel Siding
- Foundation: Block
- Roof: Asphalt Shing
Condition
- 100+ Years
- New construction: No
- Year built: 1925
Utilities & green energy
- Sewer: Sewer (Municipal)
- Water: Municipal
Community & HOA
Location
- Region: Haldimand County
Financial & listing details
- Price per square foot: C$352/sqft
- Annual tax amount: C$2,257
- Date on market: 8/28/2026
- Inclusions: Dishwasher, Dryer, Refrigerator, Stove, Washer
Price history
| Date | Event | Price |
|---|---|---|
| 8/28/2026 | Listed for sale | C$444,900C$352/sqft |
Source: ITSO #40859065 Report a problem | ||
Public tax history
Tax history is unavailable.
Climate risks
Neighborhood: N1A
Nearby schools
GreatSchools rating
No schools nearby
We couldn't find any schools near this home.
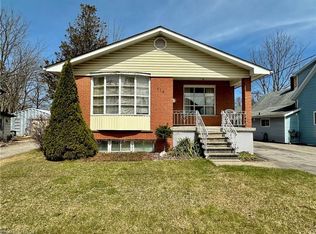
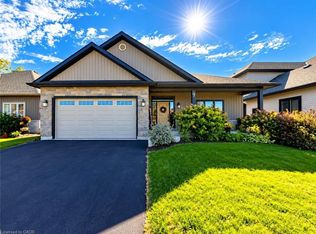
Similar homes
- C$454,9002 bd2 ba1.2k sqft503 John St, Haldimand County, ON N1A 2R3For Sale
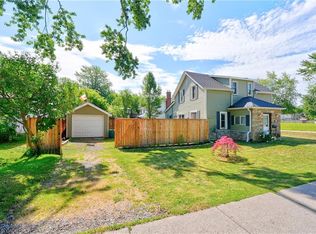 MLS ID #40868714, Corey Schilstra, Salesperson, RE/MAX Escarpment Realty Inc.. ITSO
 - C$479,0003 bd2 ba1.4k sqft820 Cedar St, Haldimand County, ON N1A 2K2For Sale
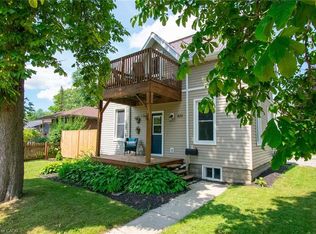 MLS ID #40851440, Dawn Mcilravey-Shirton, Salesperson, Royal LePage NRC Realty Inc.. ITSO
 - C$559,0002 bd1 ba1k sqft424 John St, Haldimand County, ON N1A 2R2For Sale
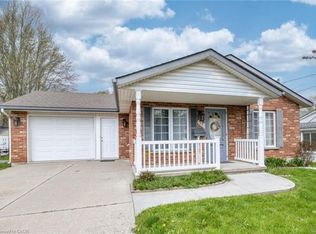 MLS ID #40868683, Darren D. Papineau, Salesperson, Royal LePage NRC Realty Inc.. ITSO
 - C$469,0003 bd1 ba1.6k sqft736 Port Maitland Rd, Haldimand County, ON N1A 2W6For Sale
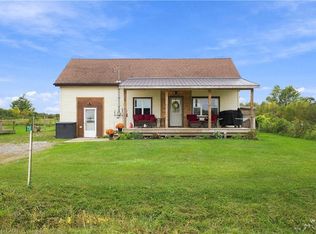 MLS ID #40869202, Leah Magladry, Salesperson, eXp Realty. ITSO
