Discover this stunning 3 bedroom townhouse condo (1111sf) in the heart of Dunnville! Located on a quiet interior road, this beautifully updated townhome instantly impresses with newer flooring, paint thru-out, & modern decor! Main floor features a bright living room with large window overlooking the front yard connected seamlessly to a defined dining area with a door leading directly to the rear ‘fenced-in’ yard. Off the dining room is an efficient kitchen with preferred white cabinetry – and lovely views of the back yard! The second level has enough space for the entire family – 3 bedrooms functionally laid out and serviced by a 4pc bath. The lower level features access to attached single garage, a convenient 2pc bath, a finished storage area, and a laundry/utility room. Enjoy an unbeatable lifestyle: prime location to watch Mudcat parade from your front yard, visit Central Park and its’ events, hop on a bus to school, steps to Grand River fishing, and a short walk to town and its’ amenities. Location? Check. Maintenance-free? Check. Affordable? Check. Book your visit today!
For sale
C$344,444
132 Lock St W #3, Haldimand County, ON N1A 1T9
3beds
1,111sqft
Condo/Apt Unit, Residential, Condominium
Built in ----
-- sqft lot
$-- Zestimate®
C$310/sqft
C$341/mo HOA
What's special
Newer flooringPaint thru-outModern decorDefined dining areaAttached single garageFinished storage area
- 5 days
- 4
- 0
Zillow last checked:
Listing updated:
Listed by:
Corey Schilstra, Salesperson,
RE/MAX Escarpment Realty Inc.
Source: ITSO,MLS®#: 40860586Originating MLS®#: Cornerstone Association of REALTORS®
Facts & features
Interior
Bedrooms & bathrooms
- Bedrooms: 3
- Bathrooms: 2
- Full bathrooms: 1
- 1/2 bathrooms: 1
Bedroom
- Level: Second
Bedroom
- Level: Second
Other
- Level: Second
Bathroom
- Features: 4-Piece
- Level: Second
Bathroom
- Features: 2-Piece
- Level: Lower
Dining room
- Level: Main
Kitchen
- Level: Main
Laundry
- Level: Lower
Living room
- Level: Main
Storage
- Level: Lower
Heating
- Forced Air, Natural Gas
Cooling
- None
Appliances
- Included: Refrigerator, Stove
- Laundry: In Basement
Features
- Water Meter
- Basement: Full,Partially Finished
- Has fireplace: No
Interior area
- Total structure area: 1,111
- Total interior livable area: 1,111 sqft
- Finished area above ground: 1,111
Property
Parking
- Total spaces: 3
- Parking features: Attached Garage, Private Drive Single Wide
- Attached garage spaces: 1
- Uncovered spaces: 2
Features
- Stories: 2
- Waterfront features: Access to Water
- Frontage type: South
Lot
- Features: Urban, Business Centre, City Lot, Hospital, Open Spaces, Park, Place of Worship, Playground Nearby, Quiet Area, Rec./Community Centre, Schools
- Topography: Dry,Flat
Details
- Parcel number: 388020003
- Zoning: R4
Construction
Type & style
- Home type: Condo
- Architectural style: Apartment
- Property subtype: Condo/Apt Unit, Residential, Condominium
- Attached to another structure: Yes
Materials
- Brick, Vinyl Siding
- Foundation: Poured Concrete
- Roof: Asphalt Shing
Condition
- 51-99 Years
- New construction: No
Utilities & green energy
- Sewer: Sewer (Municipal)
- Water: Municipal
Community & HOA
HOA
- Has HOA: Yes
- Amenities included: BBQs Permitted
- Services included: Insurance, Common Elements, Parking
- HOA fee: C$341 monthly
Location
- Region: Haldimand County
Financial & listing details
- Price per square foot: C$310/sqft
- Annual tax amount: C$1,585
- Date on market: 9/4/2026
- Inclusions: Refrigerator, Stove
- Road surface type: Paved
Price history
| Date | Event | Price |
|---|---|---|
| 9/4/2026 | Listed for sale | C$344,444C$310/sqft |
Source: ITSO #40860586 Report a problem | ||
Public tax history
Tax history is unavailable.
Climate risks
Neighborhood: N1A
Nearby schools
GreatSchools rating
No schools nearby
We couldn't find any schools near this home.
- C$300,0003 bd2 ba968 sqft118 A Lock St W, Haldimand County, ON N1A1T9Sold

- C$--1 bd1 ba650 sqft208 Lock St W #3, Haldimand County, ON N1A1V2Off Market
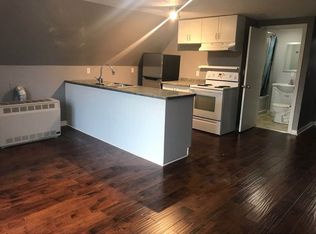
- C$---- bd-- ba-- sqft210 Lock St W, Haldimand County, ON N1A1V2Off Market
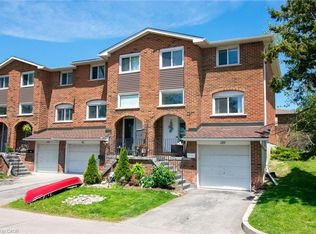
- C$419,0003 bd2 ba1.5k sqft139 Main St W #22, Haldimand County, ON N1A3C8For Sale
Similar homes
- C$349,900-- bd2 ba1.2k sqft702 Cedar St, Haldimand County, ON N1A 2J8For Sale
 MLS ID #40853003, Manjit Saggu, Broker of Record, CENTURY 21 SKYLARK REAL ESTATE LTD. ITSO
 - C$419,0003 bd2 ba1.5k sqft139 Main St W #22, Haldimand County, ON N1A 3C8For SaleMLS ID #40833253, Dawn Mcilravey-Shirton, Salesperson, Royal LePage NRC Realty Inc.. ITSO
- C$419,9003 bd2 ba1.4k sqft233 N Cayuga St W, Dunnville, ON N1A 1P4For Sale
 MLS ID #40846661, Chuck Hogeterp, Salesperson, RE/MAX Escarpment Realty Inc.. ITSO
 - C$444,9003 bd1 ba1.2k sqft306 George St, Haldimand County, ON N1A 2T6For Sale
 MLS ID #40859065, Denise Joy Snyder, Broker, RE/MAX Escarpment Realty Inc.. ITSO
