Desirable end-unit townhouse condo located in sought-after Riverview Gardens. Enjoy an exceptional lifestyle within walking distance to restaurants, shopping, banks, schools, hospital, parks and the local Farmers’ Market. Take in the unobstructed views of the Grand River directly across the street, complete with walking trails, park space, and a public boat launch — perfect for kayaking, canoeing, boating, fishing enthusiasts and sunset chasers!!! This well-maintained home features a bright open-concept layout with a beautifully updated kitchen (2025), spacious living and dining areas, and patio doors leading to a fully fenced rear yard with brand new decking — ideal for entertaining and family gatherings. Offering 3 bedrooms, 1.5 bathrooms, a finished basement, and inside access to the single-car garage. Extensive updates include newly painted décor, kitchen & pantry, new flooring, Series 800 doors and trim throughout (2025). Additional updates completed in 2020 include carpet, central air conditioner and electrical outlets. All the work has been done here. Affordable, stylish, and move-in ready, this beautiful townhome is ideal for first-time buyers, downsizers, or retirees.
For sale
C$419,000
139 Main St W #22, Haldimand County, ON N1A 3C8
3beds
1,500sqft
Row/Townhouse, Residential, Condominium
Built in 1976
-- sqft lot
$-- Zestimate®
C$279/sqft
C$368/mo HOA
What's special
- 107 days
- 13
- 0
Zillow last checked:
Listing updated:
Listed by:
Dawn Mcilravey-Shirton, Salesperson,
Royal LePage NRC Realty Inc.,
Rob Shirton, Salesperson,
Royal LePage NRC Realty Inc.
Source: ITSO,MLS®#: 40833253Originating MLS®#: Cornerstone Association of REALTORS®
Facts & features
Interior
Bedrooms & bathrooms
- Bedrooms: 3
- Bathrooms: 2
- Full bathrooms: 1
- 1/2 bathrooms: 1
Other
- Level: Second
Bedroom
- Level: Second
Bedroom
- Level: Second
Bathroom
- Features: 4-Piece
- Level: Second
Bathroom
- Features: 2-Piece
- Level: Basement
Dining room
- Features: Carpet Free, Walkout to Balcony/Deck
- Level: Main
Foyer
- Level: Lower
Kitchen
- Level: Main
Laundry
- Level: Basement
Living room
- Features: Carpet Free
- Level: Main
Storage
- Level: Basement
Heating
- Forced Air, Natural Gas
Cooling
- Central Air
Appliances
- Included: Built-in Microwave, Dishwasher, Dryer, Microwave, Range Hood, Refrigerator, Stove, Washer
- Laundry: Electric Dryer Hookup, In Basement
Features
- Auto Garage Door Remote(s)
- Windows: Window Coverings
- Basement: Separate Entrance,Partial,Partially Finished
- Has fireplace: No
Interior area
- Total structure area: 1,500
- Total interior livable area: 1,500 sqft
- Finished area above ground: 1,500
Video & virtual tour
Property
Parking
- Total spaces: 3
- Parking features: Attached Garage, Garage Door Opener, Inside Entrance, Private Drive Single Wide
- Attached garage spaces: 2
- Uncovered spaces: 1
Features
- Stories: 2
- Patio & porch: Deck, Porch
- Has view: Yes
- View description: Panoramic, River, Water
- Has water view: Yes
- Water view: River,Water
- Waterfront features: River, Indirect Waterfront, West, Boat Access - Parking Not Deeded, River Access, River Front, Access to Water, River/Stream
- Body of water: Grand River
- Frontage type: North
Lot
- Features: Urban, Irregular Lot, City Lot, Near Golf Course, Greenbelt, Park, Place of Worship, School Bus Route
Details
- Parcel number: 388020022
- Zoning: R4
Construction
Type & style
- Home type: Townhouse
- Property subtype: Row/Townhouse, Residential, Condominium
- Attached to another structure: Yes
Materials
- Brick
- Foundation: Poured Concrete
- Roof: Asphalt Shing
Condition
- 31-50 Years
- New construction: No
- Year built: 1976
Utilities & green energy
- Sewer: Sewer (Municipal)
- Water: Municipal
Community & HOA
Community
- Security: Smoke Detector(s)
HOA
- Has HOA: Yes
- Amenities included: BBQs Permitted
- Services included: Insurance, Common Elements, Parking, Building Insurance, Common Elements, Parking
- HOA fee: C$368 monthly
Location
- Region: Haldimand County
Financial & listing details
- Price per square foot: C$279/sqft
- Annual tax amount: C$1,552
- Date on market: 5/25/2026
- Inclusions: Built-in Microwave, Dishwasher, Dryer, Garage Door Opener, Microwave, Range Hood, Refrigerator, Stove, Washer, Window Coverings
Price history
| Date | Event | Price |
|---|---|---|
| 9/9/2026 | Price change | C$419,000-2.3%C$279/sqft |
Source: ITSO #40833253 Report a problem | ||
| 6/8/2026 | Price change | C$429,000-6.5%C$286/sqft |
Source: ITSO #40833253 Report a problem | ||
| 5/25/2026 | Price change | C$459,000+3.1%C$306/sqft |
Source: ITSO #40833253 Report a problem | ||
| 10/18/2024 | Price change | C$445,000-0.9%C$297/sqft |
Source:  Cornerstone Association of REALTORS® - Hamilton-Burlington #H4202419 Report a problem Cornerstone Association of REALTORS® - Hamilton-Burlington #H4202419 Report a problem | ||
| 9/30/2024 | Price change | C$449,000-1.3%C$299/sqft |
Source: Cornerstone Association of REALTORS® - Hamilton-Burlington #H4202419 Report a problem | ||
| 9/4/2024 | Price change | C$455,000-2.2%C$303/sqft |
Source: Cornerstone Association of REALTORS® - Hamilton-Burlington #H4202419 Report a problem | ||
| 8/8/2024 | Listed for sale | C$465,000C$310/sqft |
Source: Cornerstone Association of REALTORS® - Hamilton-Burlington #H4202419 Report a problem | ||
Public tax history
Tax history is unavailable.
Climate risks
Neighborhood: N1A
Nearby schools
GreatSchools rating
No schools nearby
We couldn't find any schools near this home.
Schools provided by the listing agent
- Elementary: Thompson Creek And St. Michaels
- High: Dunville Secondary School
Source: ITSO. This data may not be complete. We recommend contacting the local school district to confirm school assignments for this home.
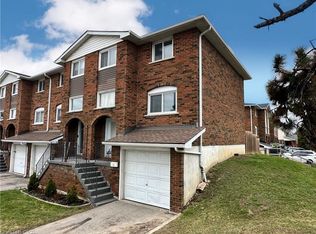

Similar homes
- C$344,4443 bd2 ba1.1k sqft132 Lock St W #3, Haldimand County, ON N1A 1T9For Sale
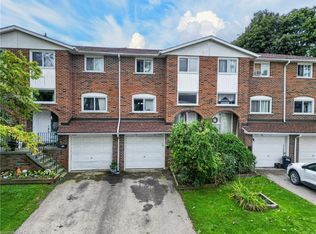 MLS ID #40860586, Corey Schilstra, Salesperson, RE/MAX Escarpment Realty Inc.. ITSO
 - C$419,9003 bd2 ba1.4k sqft233 N Cayuga St W, Dunnville, ON N1A 1P4For Sale
 MLS ID #40846661, Chuck Hogeterp, Salesperson, RE/MAX Escarpment Realty Inc.. ITSO
 - C$444,9003 bd1 ba1.2k sqft306 George St, Haldimand County, ON N1A 2T6For Sale
 MLS ID #40859065, Denise Joy Snyder, Broker, RE/MAX Escarpment Realty Inc.. ITSO
 - C$439,9002 bd2 ba1k sqft811 Tamarac St, Haldimand County, ON N1A 2E5For Sale
 MLS ID #40842927, Mark Vandervelde, Salesperson, Royal LePage NRC Realty Inc.. ITSO
