Charming 2-bedroom bungalow in a fantastic location close to all amenities. The eat-in kitchen boasts a spacious dining area, oak cabinets, appliances, and a side door to a small covered porch—perfect for barbecuing year-round. The bright, roomy living room offers plenty of space for your furniture and opens onto the front porch. The primary bedroom is generously sized with double closets and ample space for a king-size bed, while the second bedroom also features a double closet and good dimensions. A 4-piece bathroom and main-level laundry complete the layout. The full-size crawl space has a concrete floor, about 5 feet in height, providing excellent storage with access from the second bedroom. Outside, enjoy parking for two cars, a large patio, and two sheds. Ideally located within walking distance to parks, the hospital, schools, and the Grand River with its scenic waterfront trails. Shingles were replaced in 2023. This home is a true gem waiting for you to make it yours.
For sale
C$449,900
217 Pine St, Haldimand County, ON N1A 2L4
2beds
880sqft
Single Family Residence, Residential
Built in 2007
3,920 Square Feet Lot
$-- Zestimate®
C$511/sqft
C$-- HOA
What's special
Eat-in kitchenSpacious dining areaOak cabinetsPerfect for barbecuing year-roundMain-level laundryParking for two carsLarge patio
- 82 days
- 9
- 0
Zillow last checked:
Listing updated:
Listed by:
Judy Sweeting, Salesperson,
RE/MAX Garden City Realty Inc.
Source: ITSO,MLS®#: 40841368Originating MLS®#: Cornerstone Association of REALTORS®
Facts & features
Interior
Bedrooms & bathrooms
- Bedrooms: 2
- Bathrooms: 1
- Full bathrooms: 1
- Main level bathrooms: 1
- Main level bedrooms: 2
Other
- Level: Main
Bedroom
- Level: Main
Bathroom
- Features: 4-Piece
- Level: Main
Eat in kitchen
- Level: Main
Laundry
- Level: Main
Living room
- Level: Main
Storage
- Level: Lower
Heating
- Forced Air
Cooling
- Central Air
Appliances
- Included: Water Heater Owned, Dishwasher, Dryer, Microwave, Refrigerator, Stove, Washer
- Laundry: Main Level
Features
- Basement: Crawl Space,Unfinished
- Has fireplace: No
Interior area
- Total structure area: 880
- Total interior livable area: 880 sqft
- Finished area above ground: 880
Video & virtual tour
Property
Parking
- Total spaces: 2
- Parking features: Private Drive Double Wide
- Uncovered spaces: 2
Features
- Stories: 1
- Patio & porch: Patio, Porch
- Waterfront features: River/Stream
- Frontage type: East
- Frontage length: 60.17
Lot
- Size: 3,920 Square Feet
- Dimensions: 60.17 x 67.74
- Features: Urban, Rectangular, Beach, Corner Lot, City Lot, Hospital, Park, Place of Worship, Playground Nearby, Schools, Shopping Nearby
Details
- Additional structures: Shed(s)
- Parcel number: 381180080
- Zoning: DA4B
Construction
Type & style
- Home type: SingleFamily
- Property subtype: Single Family Residence, Residential
Materials
- Vinyl Siding
- Foundation: Poured Concrete
- Roof: Asphalt Shing
Condition
- 16-30 Years
- New construction: No
- Year built: 2007
Utilities & green energy
- Sewer: Sewer (Municipal)
- Water: Municipal
Community & HOA
Community
- Security: None
Location
- Region: Haldimand County
Financial & listing details
- Price per square foot: C$511/sqft
- Annual tax amount: C$2,339
- Date on market: 6/19/2026
- Inclusions: Dishwasher, Dryer, Microwave, Refrigerator, Stove, Washer
- Exclusions: Iron Wolf Attached To Side Porch, Mailbox On Front Porch (Will Be Replaced)
Price history
| Date | Event | Price |
|---|---|---|
| 8/14/2026 | Price change | C$449,900-4.3%C$511/sqft |
Source:  TRREB #X13471676 Report a problem TRREB #X13471676 Report a problem | ||
| 6/19/2026 | Listed for sale | C$469,900+9.3%C$534/sqft |
Source: ITSO #40841368 Report a problem | ||
| 10/30/2023 | Listing removed | -- |
Source:  Cornerstone Association of REALTORS® - Hamilton-Burlington #H4177689 Report a problem Cornerstone Association of REALTORS® - Hamilton-Burlington #H4177689 Report a problem | ||
| 10/19/2023 | Listed for sale | C$429,900C$489/sqft |
Source: Cornerstone Association of REALTORS® - Hamilton-Burlington #H4177689 Report a problem | ||
Public tax history
Tax history is unavailable.
Climate risks
Neighborhood: N1A
Nearby schools
GreatSchools rating
No schools nearby
We couldn't find any schools near this home.
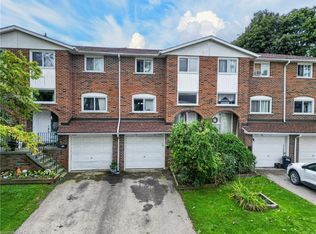
- C$344,4443 bd2 ba1.1k sqft132 Lock St W #3, Haldimand County, ON N1A1T9For Sale
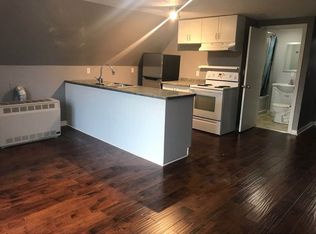
- C$---- bd-- ba-- sqft210 Lock St W, Haldimand County, ON N1A1V2Off Market
- C$300,0003 bd2 ba968 sqft118 A Lock St W, Haldimand County, ON N1A1T9Sold

- C$--1 bd1 ba650 sqft208 Lock St W #3, Haldimand County, ON N1A1V2Off Market
Similar homes
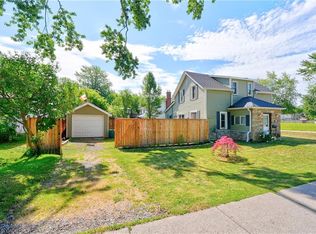
- C$454,9002 bd2 ba1.2k sqft503 John St, Haldimand County, ON N1A 2R3For Sale
 MLS ID #40842316, Corey Schilstra, Salesperson, RE/MAX Escarpment Realty Inc.. ITSO
 - C$439,9002 bd2 ba1k sqft811 Tamarac St, Haldimand County, ON N1A 2E5For Sale
 MLS ID #40842927, Mark Vandervelde, Salesperson, Royal LePage NRC Realty Inc.. ITSO
 - C$444,9003 bd1 ba1.2k sqft306 George St, Haldimand County, ON N1A 2T6For Sale
 MLS ID #40859065, Denise Joy Snyder, Broker, RE/MAX Escarpment Realty Inc.. ITSO
 - C$499,9002 bd2 ba1.3k sqft119 N Cayuga St W, Dunnville, ON N1A 1P4For Sale
 MLS ID #40857603, Corey Schilstra, Salesperson, RE/MAX Escarpment Realty Inc.. ITSO
