Welcome to Riverfront Living in Dunnville! This waterfront condo offers the perfect blend of comfort, convenience, and natural beauty in the heart of charming Dunnville, Ontario. Boasting 908 sq ft of open-concept living space, this 1-bedroom, 1.5-bath unit is ideal for those seeking a relaxing lifestyle with stunning views. Step into a bright and airy living and dining area, flooded with natural light from sliding doors that lead to a private balcony—perfect for enjoying serene sights of the Grand River. The kitchen features peninsula seating for four, ample cabinetry, and generous counter space, making it both stylish and functional. Retreat to a large master bedroom with its own balcony access, a walk-in closet, and a luxurious 5-piece ensuite bathroom. Additional highlights include in-suite laundry, underground parking, and a private storage locker. Located just a short stroll to Dunnville’s downtown, enjoy easy access to the Farmer’s Market, quaint shops, cozy cafes, and local restaurants. Dunnville is a growing riverside community known for its small-town charm, scenic parks, and proximity to Lake Erie—offering a relaxed pace of life while still being under an hour from Hamilton and the Niagara Region. Whether you're downsizing, retiring, or just looking for a peaceful place to call home, this condo is a rare opportunity to own waterfront property in one of Ontario’s hidden gems. Don’t miss your chance to live riverside—schedule a viewing today!
For sale
C$489,900
210 Main St E #309, Haldimand County, ON N1A 3G7
1beds
908sqft
Condo/Apt Unit, Residential, Condominium
Built in 2000
-- sqft lot
$-- Zestimate®
C$540/sqft
C$557/mo HOA
What's special
Waterfront condoPrivate balconyAmple cabinetryGenerous counter spaceLarge master bedroomWalk-in closetIn-suite laundry
- 20 hours |
- 0 |
- 0 |
Zillow last checked:
Listing updated:
Listed by:
Rod Fess, Salesperson,
RE/MAX Escarpment Realty Inc.
Source: ITSO,MLS®#: 40850398Originating MLS®#: Cornerstone Association of REALTORS®
Facts & features
Interior
Bedrooms & bathrooms
- Bedrooms: 1
- Bathrooms: 2
- Full bathrooms: 1
- 1/2 bathrooms: 1
- Main level bathrooms: 2
- Main level bedrooms: 1
Bedroom
- Description: Walk-In Closet 8'3"X6'2"
- Level: Main
Bathroom
- Features: 2-Piece
- Level: Main
Bathroom
- Features: 4-Piece
- Level: Main
Foyer
- Level: Main
Kitchen
- Level: Main
Living room
- Level: Main
Heating
- Forced Air, Natural Gas
Cooling
- Central Air
Appliances
- Included: Dishwasher, Dryer, Range Hood, Refrigerator, Stove, Washer
- Laundry: In-Suite
Features
- Has fireplace: No
Interior area
- Total structure area: 908
- Total interior livable area: 908 sqft
- Finished area above ground: 908
Property
Parking
- Total spaces: 1
- Parking features: Covered, Guest
Features
- Stories: 1
- Patio & porch: Open
- Exterior features: Controlled Entry, Year Round Living
- Has view: Yes
- View description: Bridge(s), River
- Has water view: Yes
- Water view: River
- Waterfront features: River, Direct Waterfront, South, River Front, River/Stream
- Body of water: Grand River
- Frontage type: South
Lot
- Features: Urban, City Lot, Near Golf Course, Hospital, Library, Marina, Park
Details
- Parcel number: 388090046
- Zoning: R6, CS(H), CM, CS
- Other equipment: Intercom
Construction
Type & style
- Home type: Condo
- Property subtype: Condo/Apt Unit, Residential, Condominium
- Attached to another structure: Yes
Materials
- Brick
- Roof: Flat
Condition
- 16-30 Years
- New construction: No
- Year built: 2000
Utilities & green energy
- Sewer: Sewer (Municipal)
- Water: Municipal
- Utilities for property: Cable Available, High Speed Internet Avail, Phone Available
Community & HOA
HOA
- Has HOA: Yes
- Amenities included: Elevator(s), Party Room, Parking, Workshop Area
- Services included: Insurance, Building Maintenance, Common Elements, Maintenance Grounds, Parking, Property Management Fees, Water
- HOA fee: C$557 monthly
Location
- Region: Haldimand County
Financial & listing details
- Price per square foot: C$540/sqft
- Annual tax amount: C$3,034
- Date on market: 7/29/2026
- Inclusions: Dishwasher, Dryer, Range Hood, Refrigerator, Stove, Washer
Rod Fess, Salesperson
Rod Fess, Salesperson
(519) 410-1265
By pressing Contact Agent, you agree that the real estate professional identified above may call/text you about your search, which may involve use of automated means and pre-recorded/artificial voices. You don't need to consent as a condition of buying any property, goods, or services. Message/data rates may apply. You also agree to our Terms of Use. Zillow does not endorse any real estate professionals. We may share information about your recent and future site activity with your agent to help them understand what you're looking for in a home.
Price history
| Date | Event | Price |
|---|---|---|
| 7/29/2026 | Listed for sale | C$489,900C$540/sqft |
Source: ITSO #40850398 Report a problem | ||
Public tax history
Tax history is unavailable.
Climate risks
Neighborhood: N1A
Nearby schools
GreatSchools rating
No schools nearby
We couldn't find any schools near this home.
- C$590,0002 bd2 ba1.4k sqft210 Main St E #107, Haldimand County, ON N1A3G7Sold

- C$399,0001 bd1 ba712 sqft210 Main St E #202, Haldimand County, ON N1A3G7For Sale

- C$549,9002 bd2 ba1.1k sqft210 Main St E #203, Haldimand County, ON N1A3G7For Sale

- C$349,0003 bd2 ba1k sqft105 Main St W, Haldimand County, ON N1A3C8For Sale

- C$---- bd-- ba-- sqft305 Front St E, Haldimand County, ON N1A1K6Off Market
- C$399,0001 bd1 ba712 sqft210 Main St E #205, Haldimand County, ON N1A3G7For Sale
- C$305,0003 bd2 ba1k sqft101 Main St W, Haldimand County, ON N1A3C8Sold
- C$349,0003 bd2 ba-- sqft105 Main St W #38, Haldimand County, ON N1A3C8For Sale
Similar homes
- C$549,9002 bd2 ba1.1k sqftGrand River Landing, Haldimand County, ON N1A 3G7For SaleMLS ID #40795309, Isaac Phillips, Salesperson, Royal LePage State Realty Inc.. ITSO
- C$399,0001 bd1 ba712 sqft210 Main St E #205, Haldimand County, ON N1A 3G7For Sale
 MLS ID #40832647, Rob Shirton, Salesperson, Royal LePage NRC Realty Inc.. ITSO
 - C$474,9002 bd1 ba901 sqft317 Lock St W #115, Haldimand County, ON N1A 0A1For Sale
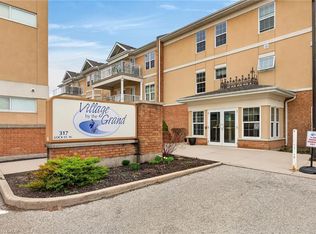 MLS ID #40822293, Chuck Hogeterp, Salesperson, RE/MAX Escarpment Realty Inc.. ITSO
 - C$499,9002 bd2 ba1.3k sqft119 N Cayuga St W, Dunnville, ON N1A 1P4For Sale
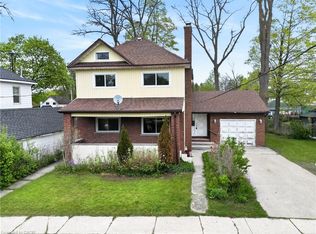 MLS ID #40830592, Corey Schilstra, Salesperson, RE/MAX Escarpment Realty Inc.. ITSO
 - C$499,900-- bd2 ba1.2k sqft702 Cedar St, Haldimand County, ON N1A 2J8For SaleMLS ID #40846152, Manjit Saggu, Broker of Record, CENTURY 21 SKYLARK REAL ESTATE LTD. ITSO
- C$469,9002 bd1 ba880 sqft217 Pine St, Haldimand County, ON N1A 2L4For SaleMLS ID #40841368, Judy Sweeting, Salesperson, RE/MAX Garden City Realty Inc.. ITSO
- C$449,9002 bd1 ba800 sqft282 Baygrove Line, Haldimand County, ON N1A 2W8For SaleMLS ID #40851108, Corey Schilstra, Salesperson, RE/MAX Escarpment Realty Inc.. ITSO
- C$499,0002 bd2 ba1.1k sqft618 Pine St, Haldimand County, ON N1A 2M2For SaleMLS ID #40828689, Isaac Phillips, Salesperson, Royal LePage State Realty Inc.. ITSO
- C$439,9002 bd2 ba1k sqft811 Tamarac St, Haldimand County, ON N1A 2E5For SaleMLS ID #40842927, Mark Vandervelde, Salesperson, Royal LePage NRC Realty Inc.. ITSO
- C$484,8502 bd1 ba946 sqft111 Haldimand Rd #17, Seneca, ON N0A 1R0For SaleMLS ID #40823924, Chris Medcalf, Broker, RE/MAX Escarpment Realty Inc.. ITSO
- C$490,000-- bd-- ba1.2k sqft121 Cross St E, Haldimand County, ON N1A 1B7For SaleMLS ID #40816831, Rob Shirton, Salesperson, Royal LePage NRC Realty Inc.. ITSO
- C$539,0002 bd2 ba1.3k sqftVillage By The Grand, Haldimand County, ON N1A 0A1For SaleMLS ID #40819963, Dan Lawrence, Salesperson, Chase Realty Inc.. ITSO
- C$454,9002 bd2 ba1.2k sqft503 John St, Haldimand County, ON N1A 2R3For SaleMLS ID #40842316, Corey Schilstra, Salesperson, RE/MAX Escarpment Realty Inc.. ITSO
- C$349,0003 bd2 ba1k sqftHaldimand Condominium Plan No. 2, Haldimand County, ON N1A 3C8For SaleMLS ID #40838313, Jerry Hendriks, Broker of Record, RE/MAX Hendriks Team Realty. ITSO
- C$569,9002 bd1 ba1k sqft424 John St, Haldimand County, ON N1A 2R2For SaleMLS ID #40825928, Mike Stewart, Salesperson, Royal LePage NRC Realty Inc.. ITSO
- C$599,0004 bd2 ba1.1k sqft171 Kneider Ave, Haldimand County, ON N1A 1A6For SaleMLS ID #40843998, Jen Robertson, Salesperson, Royal LePage NRC Realty Inc.. ITSO
- C$599,9994 bd2 ba1.1k sqft725 Cross St W, Haldimand County, ON N1A 1N6For SaleMLS ID #40838132, Rob Shirton, Salesperson, Royal LePage NRC Realty Inc.. ITSO
- C$575,0003 bd1 ba858 sqft126 Victoria Ave, Haldimand County, ON N1A 1A5For SaleMLS ID #40846650, Corey Schilstra, Salesperson, RE/MAX Escarpment Realty Inc.. ITSO
- C$595,0002 bd3 ba1k sqft108 Forest St E, Dunnville, ON N1A 1C1For SaleMLS ID #40796378, Rob Shirton, Salesperson, Royal LePage NRC Realty Inc.. ITSO
- C$429,9002 bd2 ba1.1k sqft1041 Pine St #16, Haldimand County, ON N1A 2N1For SaleMLS ID #40808901, Wayne Schilstra, Broker, RE/MAX Escarpment Realty Inc.. ITSO
