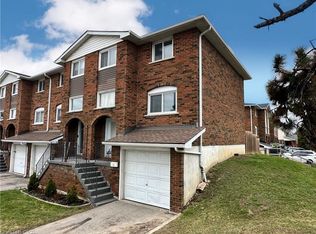
C$---- bd-- ba-- sqft114 Cedar St #42, Haldimand County, ON N1A3C7Off MarketSaveNo image available for this property
C$489,9001 bd2 ba908 sqft210 Main St E #309, Haldimand County, ON N1A3G7For SaleSaveNo image available for this property
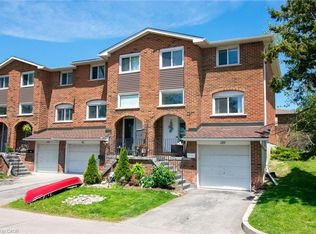
C$419,0003 bd2 ba1.5k sqft139 Main St W #22, Haldimand County, ON N1A3C8For SaleSaveNo image available for this property
C$300,0003 bd2 ba968 sqft118 A Lock St W, Haldimand County, ON N1A1T9SoldSaveNo image available for this property
C$419,0003 bd2 ba1.5k sqft139 Main St W #22, Haldimand County, ON N1A 3C8For SaleSaveMLS ID #40833253, Dawn Mcilravey-Shirton, Salesperson, Royal LePage NRC Realty Inc.. ITSO
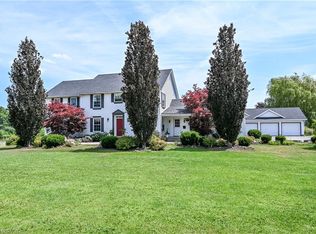
C$670,0003 bd2 ba1.6k sqft393 Marshagan Rd, Haldimand County, ON N1A 2W2For SaleSaveMLS ID #40861959, James Micallef, Salesperson, ROYAL LEPAGE SIGNATURE REALTY. ITSO
C$1,249,9005 bd5 ba3.4k sqft20 Haldimand Trl, Haldimand County, ON N1A 1W9For SaleSaveMLS ID #40850599, Chuck Hogeterp, Salesperson, RE/MAX Escarpment Realty Inc.. ITSO
C$419,9003 bd2 ba1.4k sqft233 N Cayuga St W, Dunnville, ON N1A 1P4For SaleSaveMLS ID #40846661, Chuck Hogeterp, Salesperson, RE/MAX Escarpment Realty Inc.. ITSO
C$649,9007 bd3 ba2.1k sqft422 Lock St W, Haldimand County, ON N1A 1V6For SaleSaveNo image available for this propertyMLS ID #40839276, Chris Hayward, Salesperson, eXp Realty. ITSO
C$1,270,0005 bd4 ba3.8k sqft1408 Bird Rd, Haldimand County, ON N1A 2W2For SaleSaveNo image available for this propertyMLS ID #40838034, Ashley Webster, Salesperson, Royal LePage NRC Realty Inc.. ITSO
C$1,199,9005 bd4 ba3k sqft4491 Haldimand Rd, Dunn, ON N1A 2W3For SaleSaveNo image available for this propertyMLS ID #40841628, Heather Luppino, Salesperson, RE/MAX Escarpment Realty Inc.. ITSO
C$444,9003 bd1 ba1.2k sqft306 George St, Haldimand County, ON N1A 2T6For SaleSaveNo image available for this propertyMLS ID #40859065, Denise Joy Snyder, Broker, RE/MAX Escarpment Realty Inc.. ITSO
C$599,9003 bd2 ba1.1k sqft123 Fairview Ave W, Haldimand County, ON N1A 1M2For SaleSaveNo image available for this propertyMLS ID #40845233, Mike Stewart, Salesperson, Royal LePage NRC Realty Inc.. ITSO
C$439,9002 bd2 ba1k sqft811 Tamarac St, Haldimand County, ON N1A 2E5For SaleSaveNo image available for this propertyMLS ID #40842927, Mark Vandervelde, Salesperson, Royal LePage NRC Realty Inc.. ITSO
C$799,9993 bd1 ba1.3k sqft8408 Highway 3 #8410, Canborough, ON N1A 1W7For SaleSaveNo image available for this propertyMLS ID #40823935, Simon Duong, Salesperson, Royal LePage State Realty Inc.. ITSO
C$559,0004 bd2 ba1.1k sqft171 Kneider Ave, Haldimand County, ON N1A 1A6For SaleSaveNo image available for this propertyMLS ID #40843998, Jen Robertson, Salesperson, Royal LePage NRC Realty Inc.. ITSO
C$454,9002 bd2 ba1.2k sqft503 John St, Haldimand County, ON N1A 2R3For SaleSaveNo image available for this propertyMLS ID #40842316, Corey Schilstra, Salesperson, RE/MAX Escarpment Realty Inc.. ITSO
C$449,9002 bd1 ba880 sqft217 Pine St, Haldimand County, ON N1A 2L4For SaleSaveNo image available for this propertyMLS ID #40841368, Judy Sweeting, Salesperson, RE/MAX Garden City Realty Inc.. ITSO
C$824,9004 bd3 ba1.1k sqft952 Robinson Rd, Haldimand County, ON N1A 2W1For SaleSaveNo image available for this propertyMLS ID #40844554, Corey Schilstra, Salesperson, RE/MAX Escarpment Realty Inc.. ITSO
C$729,9005 bd2 ba1.1k sqft135 Port Maitland Rd, Haldimand County, ON N1A 2W6For SaleSaveNo image available for this propertyMLS ID #40851686, Sarah Amina Khan, Broker, RE/MAX Escarpment Realty Inc.. ITSO
C$479,0003 bd2 ba1.4k sqft820 Cedar St, Haldimand County, ON N1A 2K2For SaleSaveNo image available for this propertyMLS ID #40851440, Dawn Mcilravey-Shirton, Salesperson, Royal LePage NRC Realty Inc.. ITSO
C$799,0004 bd2 ba1.6k sqft53 Young Rd, Haldimand County, ON N1A 2W7For SaleSaveNo image available for this propertyMLS ID #40850391, Rob Golfi, Salesperson, RE/MAX Escarpment Golfi Realty Inc.. ITSO
C$699,9005 bd2 ba3k sqft211 Canborough St, West Lincoln, ON L0R 2A0For SaleSaveNo image available for this propertyMLS ID #40861845, Steve Augustine, Broker of Record, Your Home Sold Guaranteed Realty Elite. ITSO
C$860,0003 bd3 ba1.1k sqft7332 Canborough Rd, Haldimand County, ON N1A 2W1For SaleSaveNo image available for this propertyMLS ID #40856148, Ashley Webster, Salesperson, Royal LePage NRC Realty Inc.. ITSO