Welcome to this spacious and versatile family home in the heart of Dunnville! Offering 7 bedrooms with the potential for a Den, home office, playroom, or hobby space, this property is perfect for large or multi generational families seeking room to grow. Situated on a generous 48x185 ft lot, this home combines character, functionality, and an unbeatable location. Inside, you'll find 2,171 sq. ft. of living space featuring large principal rooms, a bright kitchen, wet bar kitchenette in basement, multiple living areas, and flexible spaces that can easily adapt to your family's needs. Whether you're working from home, accommodating extended family, or simply looking for extra space, this home offers endless possibilities. Step outside to enjoy the deep backyard, providing plenty of room for entertaining, gardening, children, pets, or future outdoor projects. With ample parking and a convenient in town location, everyday living is made easy. Located within walking distance to downtown Dunnville, you'll enjoy easy access to local shops, restaurants, cafés, schools, parks, recreation facilities, hospital across the street, the library, and the beautiful Grand River waterfront. Spend weekends exploring nearby walking trails, fishing, boating, community events, and all the amenities that make Dunnville such a desirable place to call home. With convenient access to Hamilton, Niagara, and surrounding communities, this property offers the perfect balance of small town charm and modern convenience. A rare opportunity to own a spacious 7 bedroom home in one of Dunnville's most sought after neighbourhoods. Don't miss your chance to make it yours!
For sale
C$649,900
422 Lock St W, Haldimand County, ON N1A 1V6
7beds
2,171sqft
Single Family Residence, Residential
Built in 1920
9,017 Square Feet Lot
$-- Zestimate®
C$299/sqft
C$-- HOA
What's special
Large principal roomsBright kitchenFlexible spacesDeep backyardAmple parking
- 83 days
- 4
- 1
Zillow last checked:
Listing updated:
Listed by:
Chris Hayward, Salesperson,
eXp Realty
Source: ITSO,MLS®#: 40839276Originating MLS®#: Cornerstone Association of REALTORS®
Facts & features
Interior
Bedrooms & bathrooms
- Bedrooms: 7
- Bathrooms: 3
- Full bathrooms: 1
- 1/2 bathrooms: 2
- Main level bathrooms: 1
Bedroom
- Level: Second
- Area: 121.4
- Dimensions: 12ft. 8in. x 10ft. 5in.
Bedroom
- Level: Second
- Area: 120.66
- Dimensions: 12ft. 3in. x 10ft. 3in.
Other
- Level: Second
- Area: 120.94
- Dimensions: 12ft. 7in. x 10ft. 2in.
Bedroom
- Level: Second
- Area: 145.52
- Dimensions: 18ft. 1in. x 8ft. 8in.
Bedroom
- Level: Third
- Area: 89.45
- Dimensions: 11ft. 3in. x 8ft. 11in.
Bedroom
- Level: Third
- Area: 110.5
- Dimensions: 11ft. 5in. x 10ft. 0in. x 0ft. 0in.
Bedroom
- Level: Third
- Area: 110.3
- Dimensions: 11ft. 3in. x 10ft. 0in. x 0ft. 0in.
Bathroom
- Features: 2-Piece
- Level: Main
Bathroom
- Features: 5+ Piece
- Level: Second
Bathroom
- Features: 2-Piece
- Level: Basement
Dining room
- Level: Main
- Area: 155.03
- Dimensions: 14ft. 3in. x 11ft. 5in.
Kitchen
- Level: Main
- Area: 113.73
- Dimensions: 14ft. 11in. x 8ft. 6in.
Laundry
- Level: Second
- Area: 42.62
- Dimensions: 7ft. 8in. x 6ft. 2in.
Living room
- Level: Main
- Area: 310.34
- Dimensions: 28ft. 6in. x 11ft. 6in.
Loft
- Level: Third
- Area: 120.98
- Dimensions: 12ft. 5in. x 10ft. 4in.
Mud room
- Level: Main
- Area: 72.73
- Dimensions: 9ft. 8in. x 8ft. 1in.
Other
- Features: Double Vanity
- Level: Basement
Recreation room
- Level: Basement
Heating
- Radiant, Other
Cooling
- Window Unit(s)
Appliances
- Included: Dishwasher, Dryer, Microwave, Refrigerator, Stove, Washer
Features
- None
- Basement: Full,Finished
- Has fireplace: No
Interior area
- Total structure area: 2,171
- Total interior livable area: 2,171 sqft
- Finished area above ground: 2,171
Video & virtual tour
Property
Parking
- Total spaces: 10
- Parking features: Attached Garage, Gravel, Private Drive Double Wide
- Attached garage spaces: 2
- Uncovered spaces: 8
Features
- Stories: 2
- Frontage type: South
- Frontage length: 48.69
Lot
- Size: 9,017 Square Feet
- Dimensions: 48.69 x 185.21
- Features: Urban, Rectangular, Hospital, Playground Nearby, Public Parking, Schools, Shopping Nearby
Details
- Parcel number: 381130161
- Zoning: D A4B
Construction
Type & style
- Home type: SingleFamily
- Property subtype: Single Family Residence, Residential
Materials
- Brick, Vinyl Siding
- Foundation: Stone
- Roof: Asphalt Shing
Condition
- 100+ Years
- New construction: No
- Year built: 1920
Utilities & green energy
- Sewer: Sewer (Municipal)
- Water: Municipal
Community & HOA
Location
- Region: Haldimand County
Financial & listing details
- Price per square foot: C$299/sqft
- Annual tax amount: C$3,467
- Date on market: 6/18/2026
- Inclusions: Dishwasher, Dryer, Microwave, Refrigerator, Stove, Washer
Price history
| Date | Event | Price |
|---|---|---|
| 6/18/2026 | Listed for sale | C$649,900C$299/sqft |
Source: ITSO #40839276 Report a problem | ||
Public tax history
Tax history is unavailable.
Climate risks
Neighborhood: N1A
Nearby schools
GreatSchools rating
No schools nearby
We couldn't find any schools near this home.
- C$---- bd-- ba-- sqft417 Broad St W, Haldimand County, ON N1A1T4Off Market
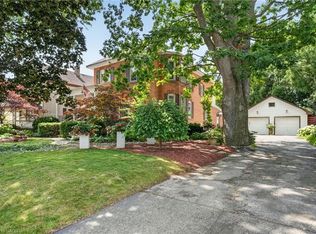
- C$775,0005 bd2 ba2.4k sqft438 Broad St W, Haldimand County, ON N1A1T3For Sale
- C$537,0002 bd2 ba1.2k sqft317 Lock St W #211, Haldimand County, ON N1A0A1Sold

- C$---- bd-- ba-- sqft317 Lock St W #215, Haldimand County, ON N1A0A1Off Market
Similar homes
- C$775,0005 bd2 ba2.4k sqft438 Broad St W, Haldimand County, ON N1A 1T3For SaleMLS ID #40851180, Corey Schilstra, Salesperson, RE/MAX Escarpment Realty Inc.. ITSO
- C$518,9004 bd3 ba2.1k sqft122 S Cayuga St W, Dunnville, ON N1A 1P5For Sale
 MLS ID #40859531, Corey Schilstra, Salesperson, RE/MAX Escarpment Realty Inc.. ITSO
 - C$599,9994 bd2 ba1.1k sqft725 Cross St W, Haldimand County, ON N1A 1N6For Sale
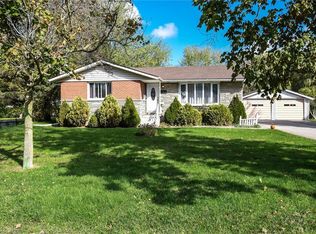 MLS ID #40838132, Rob Shirton, Salesperson, Royal LePage NRC Realty Inc.. ITSO
 - C$559,0004 bd2 ba1.1k sqft171 Kneider Ave, Haldimand County, ON N1A 1A6For Sale
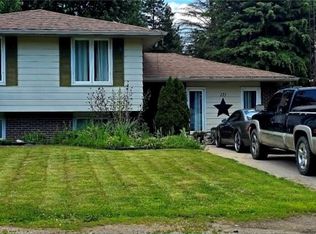 MLS ID #40843998, Jen Robertson, Salesperson, Royal LePage NRC Realty Inc.. ITSO
