2 BR + Den, 2 FULL Baths "Elora" Model in the Upscale Village By the Grand Adult Lifestyle Building. Bright & Spacious 1210 sq.ft Suite with 100 sq.ft. South- East Facing Balcony. The Open concept layout features a Primary BR with Walk-In Closet & HUGE 3pc Ensuite, 2nd Bedroom is adjacent to the Den and next door to the 4pc Main Bath. The elegant Living/Dining Room with Electric Fireplace(moveable) & Sliding Doors to the Balcony is open to the Kitchen with Lots of cupboards, all appliances & breakfast bar. Extras & Features Include, Custom Window Blinds Thru-Out, Pocket Doors, 6 Appliances, Front Lot Parking Space, Storage Locker all Set in this exclusive Building with Beautiful facilities for your use - Indoor Spa Pool, Exercise Room, Fireside Lounge, Games Room and 2 Craft Rooms, Huge Community Hall, On Site Superintendent , Outdoor Covered Patio, BBQ, Lots of Social Events too! Perfectly located next to the Haldimand War Memorial Hospital & Pharmacy, and just steps to the Grand River, Parks, Shops and Downtown.
Sold for $537,000
C$537,000
317 Lock St W #211, Haldimand County, ON N1A 0A1
2beds
1,210sqft
Condo/Apt Unit, Residential
Built in 2007
-- sqft lot
$-- Zestimate®
C$444/sqft
C$2,603 Estimated rent
Home value
Not available
Estimated sales range
Not available
Not available
Owner options
List your home for rent
C$2,603/mo
Rent Zestimate®
Find your next renter with Zillow Rental Manager. Plus, with online applications, you can quickly screen prospective tenants – for free.
C$2,603/mo
Rent Zestimate®
Refinance and save
C$3,080/mo
Est. payment
Refinancing to a lower rate could help reduce your monthly payments and save thousands over the life of the loan.
C$3,080/mo
Est. payment
Explore your selling options
Work with a Zillow partner agent
Leverage their expertise and Zillow's premium Showcase listings to get your home seen by more buyers.
Get startedList with your own agent
Get your home in front of millions of buyers by listing it on Zillow.
Learn how to do itSell it yourself
Take full control of how buyers see your home on Zillow by listing For Sale by Owner (FSBO).
List your homeWhat's special
Open concept layoutAll appliancesBreakfast barCustom window blinds thru-outPocket doorsFront lot parking spaceOutdoor covered patio
Zillow last checked:
Listing updated:
Listed by:
Elaine Muir, Salesperson,
Royal LePage NRC Realty Inc.
Source: ITSO,MLS®#: 40806450Originating MLS®#: Cornerstone Association of REALTORS®
Facts & features
Interior
Bedrooms & bathrooms
- Bedrooms: 2
- Bathrooms: 2
- Full bathrooms: 2
- Main level bathrooms: 2
- Main level bedrooms: 2
Other
- Features: Ensuite, Walk-in Closet
- Level: Main
- Area: 168
- Dimensions: 14ft. 0in. x 12ft. 0in.
Bedroom
- Level: Main
- Area: 140.98
- Dimensions: 14ft. 0in. x 10ft. 7in.
Bathroom
- Features: 3-Piece, Ensuite
- Level: Main
Bathroom
- Features: 4-Piece
- Level: Main
Den
- Level: Main
- Area: 81.2
- Dimensions: 10ft. 5in. x 8ft. 8in.
Kitchen
- Features: Double Vanity
- Level: Main
- Area: 109.05
- Dimensions: 12ft. 5in. x 9ft. 5in.
Laundry
- Level: Main
Other
- Features: Balcony/Deck, Broadloom, Sliding Doors
- Level: Main
- Area: 281.26
- Dimensions: 20ft. 9in. x 14ft. 0in.
Heating
- Forced Air, Natural Gas, Gas Hot Water
Cooling
- Central Air
Appliances
- Included: Water Heater, Dishwasher, Dryer, Microwave, Range Hood, Refrigerator, Stove, Washer
- Laundry: Main Level
Features
- High Speed Internet, Built-In Appliances, Ceiling Fan(s), Elevator, Separate Heating Controls, Separate Hydro Meters
- Windows: Window Coverings
- Basement: None
- Has fireplace: Yes
- Fireplace features: Electric
Interior area
- Total structure area: 1,210
- Total interior livable area: 1,210 sqft
- Finished area above ground: 1,210
Property
Parking
- Total spaces: 1
- Parking features: Asphalt, Exclusive, Assigned, Other, Outside/Surface/Open
- Uncovered spaces: 1
Accessibility
- Accessibility features: Accessible Doors, Bath Grab Bars, Doors Swing In, Accessible Elevator Installed, Hallway Widths 42" or More, Accessible Entrance, Multiple Entrances, Roll-In Shower, Shower Stall, Wheelchair Access
Features
- Stories: 1
- Patio & porch: Open, Patio
- Exterior features: Balcony, Controlled Entry, Landscaped, Separate Hydro Meters, Year Round Living
- Has private pool: Yes
- Pool features: Indoor
- Has view: Yes
- View description: River
- Has water view: Yes
- Water view: River
- Waterfront features: Access to Water, River/Stream
- Frontage type: North
- Frontage length: 237.00
Lot
- Dimensions: 237 x
- Features: Urban, Rectangular, City Lot, Highway Access, Hospital, Landscaped, Library, Park, Place of Worship, Public Parking, Shopping Nearby
- Topography: Flat
Details
- Parcel number: 381170239
- Zoning: DA4B
- Other equipment: Intercom
Construction
Type & style
- Home type: Condo
- Property subtype: Condo/Apt Unit, Residential
- Attached to another structure: Yes
Materials
- Stucco, Other
- Foundation: Poured Concrete
- Roof: Shingle, Other
Condition
- 16-30 Years
- New construction: No
- Year built: 2007
Utilities & green energy
- Sewer: Sewer (Municipal)
- Water: Municipal
- Utilities for property: Cable Connected, Cell Service, Electricity Connected, Natural Gas Available, Recycling Pickup
Community & HOA
Community
- Security: Smoke Detector(s)
- Senior community: Yes
HOA
- Has HOA: Yes
- Amenities included: Barbecue, Elevator(s), Fitness Center, Game Room, Library, Media Room, Party Room, Pool, Parking, Workshop Area, Other
- Services included: Insurance, Building Maintenance, Common Elements, Maintenance Grounds, Parking, Property Management Fees, Snow Removal, Water, Windows
- HOA fee: C$811 monthly
Location
- Region: Haldimand County
Financial & listing details
- Price per square foot: C$444/sqft
- Annual tax amount: C$2,653
- Date on market: 2/25/2026
- Inclusions: Dishwasher, Dryer, Microwave, Range Hood, Refrigerator, Stove, Washer, Window Coverings, Other, Electric Fireplace,
- Electric utility on property: Yes
- Road surface type: Paved
Price history
| Date | Event | Price |
|---|---|---|
| 7/2/2026 | Sold | C$537,000C$444/sqft |
Source: ITSO #40806450 Report a problem | ||
Public tax history
Tax history is unavailable.
Neighborhood: N1A
Nearby homes
- C$---- bd-- ba-- sqft317 Lock St W #215, Haldimand County, ON N1A0A1Off Market
- C$---- bd-- ba-- sqft317 Lock St W #212, Haldimand County, ON N1A0A1Off Market
- C$485,0003 bd1 ba1.1k sqft111 John St, Haldimand County, ON N1A2P6Sold
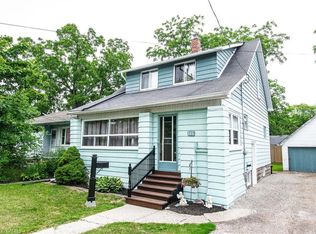
- C$495,0003 bd1 ba1.6k sqft308 Lock St W, Haldimand County, ON N1A1V5Sold

- C$599,9002 bd1 ba1.3k sqft339 Main St W, Haldimand County, ON N1A1W3For Sale
- C$649,9007 bd3 ba2.1k sqft422 Lock St W, Haldimand County, ON N1A1V6For Sale
- C$466,0003 bd2 ba1k sqft214 Church St, Haldimand County, ON N1A2N4Sold
- C$---- bd-- ba-- sqft305 Main St W, Haldimand County, ON N1A1W3Off Market
Nearby schools
GreatSchools rating
No schools nearby
We couldn't find any schools near this home.
- Ontario
- Haldimand-Norfolk Regional Municipality
- Haldimand County
- N1A 0A1
- 317 Lock St W Unit 211
Nearby cities
Nearby neighborhoods
Nearby zip codes
Other Haldimand County Topics
