Welcome to 339 Main St. W in Dunnville, this attractive 1&2 storey home—custom built in 1998—offers charm, comfort, and an exceptional setting with unobstructed views of the Grand River and the manicured parkland across the street. A quaint river-facing verandah provides the perfect spot to enjoy a morning coffee or unwind in the evening while taking in the peaceful beauty of the Grand, with a free public boat launch conveniently located just across the street. Set on a serviced 45' x 100' corner lot, the property features a maintenance-free white picket fence along the front and side yard, creating a warm and welcoming street presence. Inside, the home delivers 1,378 sq. ft. of clean, crisp, open-concept living space, anchored by an impressive great room with cathedral ceilings, a natural gas fireplace, durable laminate flooring, and an exposed staircase leading to the upper level. Wheel chair accessible hallways and doorways. The second storey features a generous bedroom and additional sitting room, offering a unique and functional layout. The main floor includes a well-appointed kitchen with ample oak cabinetry, ceramic flooring, and a built-in dishwasher, along with a spacious primary bedroom, a 4-piece bath, a storage room, and convenient main-floor laundry. Located within walking distance to the hospital, schools, and downtown amenities, this home is an ideal fit for young professional couples, retirees, or anyone seeking a peaceful lifestyle with scenic riverfront surroundings.
For sale
C$599,900
339 Main St W, Haldimand County, ON N1A 1W3
2beds
1,378sqft
Single Family Residence, Residential
Built in 1998
4,500 Square Feet Lot
$-- Zestimate®
C$435/sqft
C$-- HOA
What's special
Quaint river-facing verandahNatural gas fireplaceDurable laminate flooringBuilt-in dishwasherSpacious primary bedroomStorage roomConvenient main-floor laundry
- 34 days |
- 3 |
- 0 |
Zillow last checked:
Listing updated:
Listed by:
Michelle Franchino, Salesperson,
RE/MAX Escarpment Realty Inc.,
Dane Broomfield, Salesperson,
RE/MAX Escarpment Realty Inc.
Source: ITSO,MLS®#: 40843089Originating MLS®#: Cornerstone Association of REALTORS®
Facts & features
Interior
Bedrooms & bathrooms
- Bedrooms: 2
- Bathrooms: 1
- Full bathrooms: 1
- Main level bathrooms: 1
- Main level bedrooms: 1
Other
- Level: Main
Bedroom
- Level: Second
Bathroom
- Features: 4-Piece
- Level: Main
Family room
- Level: Second
Foyer
- Level: Main
Kitchen
- Level: Main
Laundry
- Level: Main
Utility room
- Level: Main
Heating
- Forced Air, Natural Gas
Cooling
- Central Air
Appliances
- Included: Dishwasher, Dryer, Refrigerator, Stove, Washer
- Laundry: Main Level
Features
- Ceiling Fan(s), Central Vacuum Roughed-in
- Windows: Window Coverings
- Basement: Crawl Space,Unfinished
- Has fireplace: No
Interior area
- Total structure area: 1,378
- Total interior livable area: 1,378 sqft
- Finished area above ground: 1,378
Video & virtual tour
Property
Parking
- Total spaces: 3
- Parking features: Private Drive Double Wide
- Uncovered spaces: 3
Features
- Stories: 1
- Exterior features: Awning(s), Landscaped
- Frontage type: North
- Frontage length: 45.00
Lot
- Size: 4,500 Square Feet
- Dimensions: 45 x 100
- Features: Urban, Ample Parking, City Lot, Highway Access, Hospital, Park, Quiet Area
Details
- Parcel number: 381170209
- Zoning: R3
Construction
Type & style
- Home type: SingleFamily
- Property subtype: Single Family Residence, Residential
Materials
- Vinyl Siding
- Foundation: Poured Concrete
- Roof: Asphalt
Condition
- 16-30 Years
- New construction: No
- Year built: 1998
Utilities & green energy
- Sewer: Sewer (Municipal)
- Water: Municipal
Community & HOA
Location
- Region: Haldimand County
Financial & listing details
- Price per square foot: C$435/sqft
- Annual tax amount: C$2,883
- Date on market: 6/25/2026
- Inclusions: Dishwasher, Dryer, Refrigerator, Stove, Washer, Window Coverings
Michelle Franchino, Salesperson
Michelle Franchino, Salesperson
(905) 575-5478
By pressing Contact Agent, you agree that the real estate professional identified above may call/text you about your search, which may involve use of automated means and pre-recorded/artificial voices. You don't need to consent as a condition of buying any property, goods, or services. Message/data rates may apply. You also agree to our Terms of Use. Zillow does not endorse any real estate professionals. We may share information about your recent and future site activity with your agent to help them understand what you're looking for in a home.
Price history
| Date | Event | Price |
|---|---|---|
| 7/14/2026 | Price change | C$599,900-11.8%C$435/sqft |
Source:  TRREB #X13491106 Report a problem TRREB #X13491106 Report a problem | ||
| 6/25/2026 | Listed for sale | C$679,900C$493/sqft |
Source: ITSO #40843089 Report a problem | ||
Public tax history
Tax history is unavailable.
Climate risks
Neighborhood: N1A
Nearby schools
GreatSchools rating
No schools nearby
We couldn't find any schools near this home.
- C$485,0003 bd1 ba1.1k sqft111 John St, Haldimand County, ON N1A2P6Sold
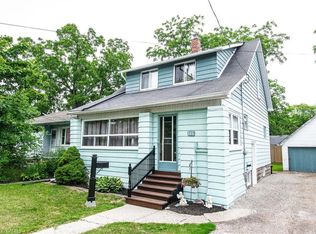
- C$---- bd-- ba-- sqft305 Main St W, Haldimand County, ON N1A1W3Off Market
- C$537,0002 bd2 ba1.2k sqft317 Lock St W #211, Haldimand County, ON N1A0A1Sold

- C$474,9002 bd1 ba901 sqft317 Lock St W #115, Haldimand County, ON N1A0A1For Sale
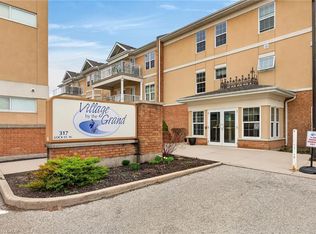
- C$---- bd-- ba-- sqft317 Lock St W #212, Haldimand County, ON N1A0A1Off Market
- C$---- bd-- ba-- sqft317 Lock St W #215, Haldimand County, ON N1A0A1Off Market
- C$495,0003 bd1 ba1.6k sqft308 Lock St W, Haldimand County, ON N1A1V5Sold
- C$466,0003 bd2 ba1k sqft214 Church St, Haldimand County, ON N1A2N4Sold
Similar homes
- C$599,0004 bd2 ba1.6k sqft317 Alder St W, Haldimand County, ON N1A 1R7For Sale
 MLS ID #40843583, Denise Schulenberg, Salesperson, Royal LePage NRC Realty Inc.. ITSO
 - C$599,9994 bd2 ba1.1k sqft725 Cross St W, Haldimand County, ON N1A 1N6For Sale
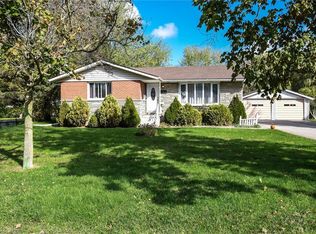 MLS ID #40838132, Rob Shirton, Salesperson, Royal LePage NRC Realty Inc.. ITSO
 - C$599,0004 bd2 ba1.1k sqft171 Kneider Ave, Haldimand County, ON N1A 1A6For Sale
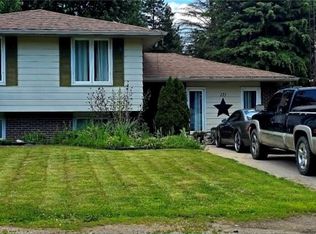 MLS ID #40843998, Jen Robertson, Salesperson, Royal LePage NRC Realty Inc.. ITSO
 - C$569,9002 bd1 ba1k sqft424 John St, Haldimand County, ON N1A 2R2For Sale
 MLS ID #40825928, Mike Stewart, Salesperson, Royal LePage NRC Realty Inc.. ITSO
 - C$595,0002 bd3 ba1k sqft108 Forest St E, Dunnville, ON N1A 1C1For SaleMLS ID #40796378, Rob Shirton, Salesperson, Royal LePage NRC Realty Inc.. ITSO
- C$639,9003 bd2 ba1.8k sqft95 Haldimand Trl #17, Haldimand County, ON N1A 2W8For SaleMLS ID #40852008, Mike Arora, Broker of Record, REBEST REALTY INC. ITSO
- C$575,0003 bd1 ba858 sqft126 Victoria Ave, Haldimand County, ON N1A 1A5For SaleMLS ID #40846650, Corey Schilstra, Salesperson, RE/MAX Escarpment Realty Inc.. ITSO
- C$669,9003 bd2 ba1.6k sqft638 Broad St W, Haldimand County, ON N1A 1T7For SaleMLS ID #40825771, Mike Stewart, Salesperson, Royal LePage NRC Realty Inc.. ITSO
- C$499,9002 bd2 ba1.3k sqft119 N Cayuga St W, Dunnville, ON N1A 1P4For SaleMLS ID #40830592, Corey Schilstra, Salesperson, RE/MAX Escarpment Realty Inc.. ITSO
- C$629,9003 bd2 ba1.1k sqft123 Fairview Ave W, Haldimand County, ON N1A 1M2For SaleMLS ID #40845233, Mike Stewart, Salesperson, Royal LePage NRC Realty Inc.. ITSO
- C$469,9002 bd1 ba880 sqft217 Pine St, Haldimand County, ON N1A 2L4For SaleMLS ID #40841368, Judy Sweeting, Salesperson, RE/MAX Garden City Realty Inc.. ITSO
- C$454,9002 bd2 ba1.2k sqft503 John St, Haldimand County, ON N1A 2R3For SaleMLS ID #40842316, Corey Schilstra, Salesperson, RE/MAX Escarpment Realty Inc.. ITSO
- C$599,9004 bd1 ba1.3k sqft6155 Rainham Rd, Haldimand County, ON N1A 2W8For SaleMLS ID #40841241, Mike Stewart, Salesperson, Royal LePage NRC Realty Inc.. ITSO
- C$429,9003 bd2 ba1.4k sqft233 N Cayuga St W, Dunnville, ON N1A 1P4For SaleMLS ID #40846661, Chuck Hogeterp, Salesperson, RE/MAX Escarpment Realty Inc.. ITSO
- C$549,9002 bd1 ba752 sqft15 Horseshoe Bay Rd, Haldimand County, ON N1A 2W8For SaleMLS ID #40841597, Chris Knighton, Salesperson, eXp Realty. ITSO
- C$439,9002 bd2 ba1k sqft811 Tamarac St, Haldimand County, ON N1A 2E5For SaleMLS ID #40842927, Mark Vandervelde, Salesperson, Royal LePage NRC Realty Inc.. ITSO
- C$409,0003 bd2 ba1.3k sqft120 Cross St E, Haldimand County, ON N1A 1B8For SaleMLS ID #40844955, Dawn Mcilravey-Shirton, Salesperson, Royal LePage NRC Realty Inc.. ITSO
- C$449,9002 bd1 ba800 sqft282 Baygrove Line, Haldimand County, ON N1A 2W8For SaleMLS ID #40851108, Corey Schilstra, Salesperson, RE/MAX Escarpment Realty Inc.. ITSO
- C$599,9004 bd1 ba1.2k sqft1057 Concession 4 Rd, Haldimand County, ON N0A 1G0For SaleMLS ID #40845873, Chuck Hogeterp, Salesperson, RE/MAX Escarpment Realty Inc.. ITSO
- C$749,9005 bd2 ba1.1k sqft135 Port Maitland Rd, Haldimand County, ON N1A 2W6For SaleMLS ID #40851686, Sarah Amina Khan, Broker, RE/MAX Escarpment Realty Inc.. ITSO
