Attractively updated & Affordability priced 3 bedroom, 2 bathroom Dunnville home situated on oversized 76.33’ x 148’ lot on desired North Cayuga Street. Great curb appeal with attached double garage, oversized parking area, large back yard, & sided exterior. The flowing interior layout features 1462 sq ft of tastefully updated living space highlighted by eat in kitchen with new cabinetry, formal dining area, large living room, welcoming foyer, front sunroom, sought after MF laundry & 2 pc bathroom. The upper level includes 3 spacious bedrooms & newly refreshed 4 pc bathroom. Updates include premium flooring throughout, modern & fresh decor, fixtures, & lighting, gravel driveway, & more. Conveniently located close to parks, schools, shopping, downtown amenities, restaurants, & Grand River waterfront park with boat ramp. Ideal home for the first time Buyer, family, or those looking for ample garage space. Quick closing available. Shows well. Enjoy & Experience charming Dunnville Living!
For sale
C$429,900
233 N Cayuga St W, Dunnville, ON N1A 1P4
3beds
1,462sqft
Single Family Residence, Residential
Built in 1910
0.26 Acres Lot
$-- Zestimate®
C$294/sqft
C$-- HOA
What's special
Great curb appealAttached double garageOversized parking areaSided exteriorFlowing interior layoutFormal dining areaWelcoming foyer
- 45 days |
- 79 |
- 5 |
Zillow last checked:
Listing updated:
Listed by:
Chuck Hogeterp, Salesperson,
RE/MAX Escarpment Realty Inc.
Source: ITSO,MLS®#: 40846661Originating MLS®#: Cornerstone Association of REALTORS®
Facts & features
Interior
Bedrooms & bathrooms
- Bedrooms: 3
- Bathrooms: 2
- Full bathrooms: 1
- 1/2 bathrooms: 1
- Main level bathrooms: 1
Bedroom
- Level: Second
Bedroom
- Level: Second
Bedroom
- Level: Second
Bathroom
- Features: 2-Piece
- Level: Main
Bathroom
- Features: 4-Piece
- Level: Second
Den
- Level: Main
Dining room
- Level: Main
Eat in kitchen
- Level: Main
Foyer
- Level: Main
Laundry
- Level: Main
Living room
- Level: Main
Office
- Level: Main
Sunroom
- Level: Main
Heating
- Forced Air, Natural Gas
Cooling
- None
Appliances
- Laundry: In-Suite
Features
- None
- Windows: Window Coverings
- Basement: None
- Has fireplace: No
Interior area
- Total structure area: 1,462
- Total interior livable area: 1,462 sqft
- Finished area above ground: 1,462
Video & virtual tour
Property
Parking
- Total spaces: 6
- Parking features: Attached Garage, Private Drive Triple+ Wide
- Attached garage spaces: 2
- Uncovered spaces: 4
Features
- Stories: 1
- Frontage type: East
- Frontage length: 76.33
Lot
- Size: 0.26 Acres
- Dimensions: 76.33 x 148
- Features: Urban, City Lot, Near Golf Course, Hospital, Park, Place of Worship, Quiet Area, Rec./Community Centre, Schools
- Topography: Level
Details
- Parcel number: 381160068
- Zoning: D A4B
Construction
Type & style
- Home type: SingleFamily
- Property subtype: Single Family Residence, Residential
Materials
- Aluminum Siding, Board & Batten Siding, Vinyl Siding
- Foundation: Stone
- Roof: Asphalt Shing, Metal
Condition
- 100+ Years
- New construction: No
- Year built: 1910
Utilities & green energy
- Sewer: Sewer (Municipal)
- Water: Municipal
Community & HOA
Location
- Region: Dunnville
Financial & listing details
- Price per square foot: C$294/sqft
- Annual tax amount: C$3,245
- Date on market: 7/11/2026
- Inclusions: Window Coverings, All Attached Light Fixtures
Price history
| Date | Event | Price |
|---|---|---|
| 8/24/2026 | Listed for sale | C$429,900C$294/sqft |
Source:  TRREB #X13552800 Report a problem TRREB #X13552800 Report a problem | ||
| 8/17/2026 | Contingent | C$429,900C$294/sqft |
Source: TRREB #X13552800 Report a problem | ||
| 7/26/2026 | Listed for sale | C$429,900C$294/sqft |
Source: TRREB #X13552800 Report a problem | ||
| 7/17/2026 | Contingent | C$429,900C$294/sqft |
Source: TRREB #X13552800 Report a problem | ||
| 7/11/2026 | Listed for sale | C$429,900+19.4%C$294/sqft |
Source: ITSO #40846661 Report a problem | ||
| 11/21/2022 | Listing removed | -- |
Source:  Cornerstone Association of REALTORS® - Hamilton-Burlington #H4150439 Report a problem Cornerstone Association of REALTORS® - Hamilton-Burlington #H4150439 Report a problem | ||
| 11/9/2022 | Listed for sale | C$360,000C$246/sqft |
Source: Cornerstone Association of REALTORS® - Hamilton-Burlington #H4150439 Report a problem | ||
Public tax history
Tax history is unavailable.
Climate risks
Neighborhood: N1A
Nearby schools
GreatSchools rating
No schools nearby
We couldn't find any schools near this home.
- C$---- bd-- ba-- sqft422 Church St, Haldimand County, ON N1A2N8Off Market
- C$---- bd-- ba-- sqft409 Church St, Haldimand County, ON N1A2N7Off Market
- C$---- bd-- ba-- sqft422 Griffith Ave, Haldimand County, ON N1A2P3Off Market
- C$454,9002 bd2 ba1.2k sqft503 John St, Haldimand County, ON N1A2R3For Sale
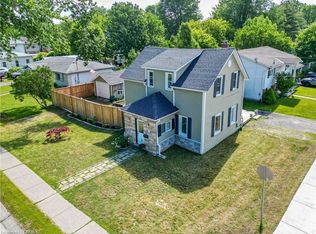
- C$---- bd-- ba-- sqft408 Church St, Haldimand County, ON N1A2N8Off Market
- C$500,0003 bd3 ba2.9k sqft243 Alder St W, Haldimand County, ON N1A1R3Sold
- C$499,9002 bd2 ba1.3k sqft119 N Cayuga St W, Dunnville, ON N1A1P4For Sale
- C$534,9004 bd3 ba2.1k sqft122 S Cayuga St W, Dunnville, ON N1A1P5For Sale
Similar homes
- C$499,9002 bd2 ba1.3k sqft119 N Cayuga St W, Dunnville, ON N1A 1P4For Sale
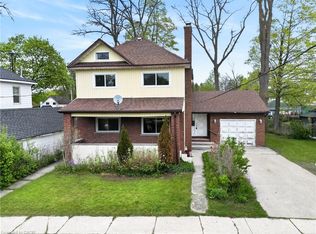 MLS ID #40857603, Corey Schilstra, Salesperson, RE/MAX Escarpment Realty Inc.. ITSO
 - C$454,9002 bd2 ba1.2k sqft503 John St, Haldimand County, ON N1A 2R3For SaleMLS ID #40842316, Corey Schilstra, Salesperson, RE/MAX Escarpment Realty Inc.. ITSO
- C$439,9002 bd2 ba1k sqft811 Tamarac St, Haldimand County, ON N1A 2E5For Sale
 MLS ID #40842927, Mark Vandervelde, Salesperson, Royal LePage NRC Realty Inc.. ITSO
 - C$484,9002 bd2 ba1k sqft176 Cross St E, Haldimand County, ON N1A 1B8For Sale
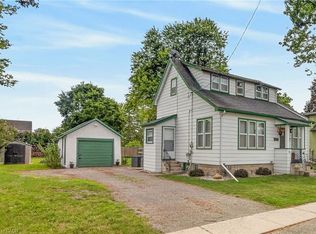 MLS ID #40855317, Chuck Hogeterp, Salesperson, RE/MAX Escarpment Realty Inc.. ITSO
 - C$534,9004 bd3 ba2.1k sqft122 S Cayuga St W, Dunnville, ON N1A 1P5For SaleMLS ID #40843563, Corey Schilstra, Salesperson, RE/MAX Escarpment Realty Inc.. ITSO
- C$599,0004 bd2 ba1.6k sqft317 Alder St W, Haldimand County, ON N1A 1R7For SaleMLS ID #40843583, Denise Schulenberg, Salesperson, Royal LePage NRC Realty Inc.. ITSO
- C$449,9002 bd1 ba880 sqft217 Pine St, Haldimand County, ON N1A 2L4For SaleMLS ID #40841368, Judy Sweeting, Salesperson, RE/MAX Garden City Realty Inc.. ITSO
- C$429,0003 bd2 ba1.5k sqft139 Main St W #22, Haldimand County, ON N1A 3C8For SaleMLS ID #40833253, Dawn Mcilravey-Shirton, Salesperson, Royal LePage NRC Realty Inc.. ITSO
- C$349,900-- bd2 ba1.2k sqft702 Cedar St, Haldimand County, ON N1A 2J8For SaleMLS ID #40853003, Manjit Saggu, Broker of Record, CENTURY 21 SKYLARK REAL ESTATE LTD. ITSO
- C$499,0002 bd2 ba1.1k sqft618 Pine St, Haldimand County, ON N1A 2M2For SaleMLS ID #40828689, Isaac Phillips, Salesperson, Royal LePage State Realty Inc.. ITSO
- C$584,0004 bd2 ba1.1k sqft171 Kneider Ave, Haldimand County, ON N1A 1A6For SaleMLS ID #40843998, Jen Robertson, Salesperson, Royal LePage NRC Realty Inc.. ITSO
- C$629,9003 bd2 ba1.1k sqft123 Fairview Ave W, Haldimand County, ON N1A 1M2For SaleMLS ID #40845233, Mike Stewart, Salesperson, Royal LePage NRC Realty Inc.. ITSO
- C$599,9994 bd2 ba1.1k sqft725 Cross St W, Haldimand County, ON N1A 1N6For SaleMLS ID #40838132, Rob Shirton, Salesperson, Royal LePage NRC Realty Inc.. ITSO
- C$490,000-- bd-- ba1.2k sqft121 Cross St E, Haldimand County, ON N1A 1B7For SaleMLS ID #40816831, Rob Shirton, Salesperson, Royal LePage NRC Realty Inc.. ITSO
- C$575,0003 bd1 ba858 sqft126 Victoria Ave, Dunnville, ON N1A 1A5For SaleMLS ID #40846650, Corey Schilstra, Salesperson, RE/MAX Escarpment Realty Inc.. ITSO
- C$449,9002 bd1 ba800 sqft282 Baygrove Line, Haldimand County, ON N1A 2W8For SaleMLS ID #40851108, Corey Schilstra, Salesperson, RE/MAX Escarpment Realty Inc.. ITSO
- C$484,8502 bd1 ba946 sqft111 Haldimand Rd #17, Seneca, ON N0A 1R0For SaleMLS ID #40823924, Chris Medcalf, Broker, RE/MAX Escarpment Realty Inc.. ITSO
- C$569,9002 bd1 ba1k sqft424 John St, Haldimand County, ON N1A 2R2For SaleMLS ID #40825928, Mike Stewart, Salesperson, Royal LePage NRC Realty Inc.. ITSO
- C$599,9003 bd1 ba1.5k sqft713 Cedar St, Haldimand County, ON N1A 2J9For SaleMLS ID #40821156, Thomas Flatt, Broker of Record, Coldwell Banker Flatt Realty Inc.. ITSO
- C$499,5002 bd1 ba1k sqft126 A Concession Rd W, Haldimand County, ON N1A 1L1For SaleMLS ID #40844704, Mike Stewart, Salesperson, Royal LePage NRC Realty Inc.. ITSO
