Classic & stately 2 storey (1312sf) in central Dunnville – walking distance to schools, the hospital, Grand River, & the vibrant town core! With R2 zoning, this house is currently configured as an up/down duplex with private side entrance. Each unit has one bedroom, living room, kitchen, & a 4pc bath. Use the rental income to offset your mortgage OR easily convert it back to a single-family home. Generously sized 66x122 lot with a scattering of mature trees, detached shed w/ concrete floor, and a covered deck & porch. Bonus: 100AMP breaker panel, f/air gas furnace, vinyl windows, full block basement, & attached 12x24 garage. Whether you're looking to build equity with a tenant or build a life in a family home, this is an affordable opportunity you can’t afford to miss!
For sale
C$499,900
119 N Cayuga St W, Dunnville, ON N1A 1P4
2beds
1,312sqft
Single Family Residence, Residential
Built in ----
8,052 Square Feet Lot
$-- Zestimate®
C$381/sqft
C$-- HOA
What's special
- 4 days |
- 4 |
- 0 |
Zillow last checked:
Listing updated:
Listed by:
Corey Schilstra, Salesperson,
RE/MAX Escarpment Realty Inc.
Source: ITSO,MLS®#: 40857603Originating MLS®#: Cornerstone Association of REALTORS®
Facts & features
Interior
Bedrooms & bathrooms
- Bedrooms: 2
- Bathrooms: 2
- Full bathrooms: 2
- Main level bathrooms: 1
- Main level bedrooms: 1
Bedroom
- Level: Main
Bedroom
- Level: Second
Bathroom
- Features: 4-Piece
- Level: Main
Bathroom
- Features: 4-Piece
- Level: Second
Foyer
- Level: Main
Kitchen
- Level: Main
Kitchen
- Level: Second
Living room
- Level: Main
Living room
- Level: Second
Heating
- Forced Air, Natural Gas
Cooling
- None
Appliances
- Included: Water Heater Owned, Dishwasher, Dryer, Microwave, Refrigerator, Stove, Washer
- Laundry: In Basement
Features
- Basement: Full,Unfinished,Sump Pump
- Has fireplace: No
Interior area
- Total structure area: 1,312
- Total interior livable area: 1,312 sqft
- Finished area above ground: 1,312
Property
Parking
- Total spaces: 3
- Parking features: Attached Garage, Concrete, Private Drive Single Wide
- Attached garage spaces: 1
- Uncovered spaces: 2
Features
- Stories: 2
- Patio & porch: Deck, Porch
- Frontage type: North
- Frontage length: 66.00
Lot
- Size: 8,052 Square Feet
- Dimensions: 66 x 122
- Features: Urban, Hospital, Library, Park, Place of Worship, Rec./Community Centre, Schools
- Topography: Dry,Flat,Level
Details
- Parcel number: 381190089
- Zoning: R2
Construction
Type & style
- Home type: SingleFamily
- Architectural style: Traditional
- Property subtype: Single Family Residence, Residential
Materials
- Brick
- Foundation: Block
- Roof: Asphalt Shing
Condition
- 100+ Years
- New construction: No
Utilities & green energy
- Sewer: Sewer (Municipal)
- Water: Municipal
Community & HOA
Location
- Region: Dunnville
Financial & listing details
- Price per square foot: C$381/sqft
- Annual tax amount: C$2,937
- Date on market: 8/21/2026
- Inclusions: Dishwasher, Dryer, Microwave, Refrigerator, Stove, Washer, All Appliances "as Is"
- Exclusions: Stand Up Freezer
Price history
| Date | Event | Price |
|---|---|---|
| 8/21/2026 | Listed for sale | C$499,900C$381/sqft |
Source: ITSO #40857603 Report a problem | ||
Public tax history
Tax history is unavailable.
Climate risks
Neighborhood: N1A
Nearby schools
GreatSchools rating
No schools nearby
We couldn't find any schools near this home.
- C$534,9004 bd3 ba2.1k sqft122 S Cayuga St W, Dunnville, ON N1A1P5For Sale

- C$--2 bd2 ba-- sqft111 S Cayuga St W #1, Dunnville, ON N1A1P5Off Market

- C$--2 bd2 ba-- sqft111 S Cayuga St E, Dunnville, ON N1A1P5Off Market

- C$---- bd-- ba-- sqft603 Cedar St, Haldimand County, ON N1A2J7Off Market
- C$---- bd-- ba-- sqft103 Forest St E, Haldimand County, ON N1A1B9Off Market
- C$457,0002 bd2 ba1.1k sqft111 S Cayuga St E #25, Dunnville, ON N1ASold
- C$429,9003 bd2 ba1.4k sqft233 N Cayuga St W, Dunnville, ON N1A1P4For Sale
- C$---- bd-- ba-- sqft619 Pine St, Haldimand County, ON N1A2M1Off Market
Similar homes
- C$429,9003 bd2 ba1.4k sqft233 N Cayuga St W, Dunnville, ON N1A 1P4For Sale
 MLS ID #40846661, Chuck Hogeterp, Salesperson, RE/MAX Escarpment Realty Inc.. ITSO
 - C$484,9002 bd2 ba1k sqft176 Cross St E, Haldimand County, ON N1A 1B8For Sale
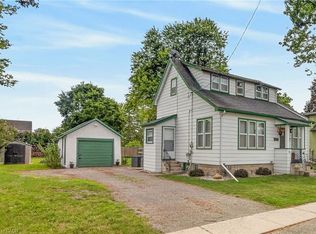 MLS ID #40855317, Chuck Hogeterp, Salesperson, RE/MAX Escarpment Realty Inc.. ITSO
 - C$499,0002 bd2 ba1.1k sqft618 Pine St, Haldimand County, ON N1A 2M2For Sale
 MLS ID #40828689, Isaac Phillips, Salesperson, Royal LePage State Realty Inc.. ITSO
 - C$454,9002 bd2 ba1.2k sqft503 John St, Haldimand County, ON N1A 2R3For Sale
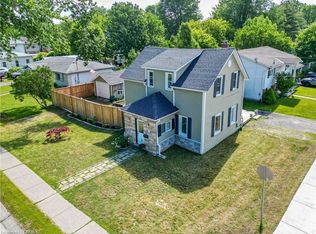 MLS ID #40842316, Corey Schilstra, Salesperson, RE/MAX Escarpment Realty Inc.. ITSO
 - C$499,5002 bd1 ba1k sqft126 A Concession Rd W, Haldimand County, ON N1A 1L1For SaleMLS ID #40844704, Mike Stewart, Salesperson, Royal LePage NRC Realty Inc.. ITSO
- C$569,9002 bd1 ba1k sqft424 John St, Haldimand County, ON N1A 2R2For SaleMLS ID #40825928, Mike Stewart, Salesperson, Royal LePage NRC Realty Inc.. ITSO
- C$439,9002 bd2 ba1k sqft811 Tamarac St, Haldimand County, ON N1A 2E5For SaleMLS ID #40842927, Mark Vandervelde, Salesperson, Royal LePage NRC Realty Inc.. ITSO
- C$449,9002 bd1 ba880 sqft217 Pine St, Haldimand County, ON N1A 2L4For SaleMLS ID #40841368, Judy Sweeting, Salesperson, RE/MAX Garden City Realty Inc.. ITSO
- C$575,0003 bd1 ba858 sqft126 Victoria Ave, Dunnville, ON N1A 1A5For SaleMLS ID #40846650, Corey Schilstra, Salesperson, RE/MAX Escarpment Realty Inc.. ITSO
- C$584,0004 bd2 ba1.1k sqft171 Kneider Ave, Haldimand County, ON N1A 1A6For SaleMLS ID #40843998, Jen Robertson, Salesperson, Royal LePage NRC Realty Inc.. ITSO
- C$490,000-- bd-- ba1.2k sqft121 Cross St E, Haldimand County, ON N1A 1B7For SaleMLS ID #40816831, Rob Shirton, Salesperson, Royal LePage NRC Realty Inc.. ITSO
- C$599,0004 bd2 ba1.6k sqft317 Alder St W, Haldimand County, ON N1A 1R7For SaleMLS ID #40843583, Denise Schulenberg, Salesperson, Royal LePage NRC Realty Inc.. ITSO
- C$599,9994 bd2 ba1.1k sqft725 Cross St W, Haldimand County, ON N1A 1N6For SaleMLS ID #40838132, Rob Shirton, Salesperson, Royal LePage NRC Realty Inc.. ITSO
- C$595,0002 bd1 ba1.1k sqft130 Gardiner Ave E, Haldimand County, ON N1A 1A8For SaleMLS ID #40828654, Isaac Phillips, Salesperson, Royal LePage State Realty Inc.. ITSO
- C$598,0002 bd1 ba745 sqft630 Main St W, Haldimand County, ON N1A 1W7For SaleMLS ID #40851986, Shane Hamelin, Salesperson, Chase Realty Inc.. ITSO
- C$599,9003 bd1 ba1.5k sqft713 Cedar St, Haldimand County, ON N1A 2J9For SaleMLS ID #40821156, Thomas Flatt, Broker of Record, Coldwell Banker Flatt Realty Inc.. ITSO
- C$484,8502 bd1 ba946 sqft111 Haldimand Rd #17, Seneca, ON N0A 1R0For SaleMLS ID #40823924, Chris Medcalf, Broker, RE/MAX Escarpment Realty Inc.. ITSO
- C$574,9003 bd1 ba1.5k sqft6 Mohawk Point Rd, Haldimand County, ON N0A 1K0For SaleMLS ID #40857970, Corey Schilstra, Salesperson, RE/MAX Escarpment Realty Inc.. ITSO
- C$709,0003 bd2 ba1.1k sqft127 Cleary Ave, Haldimand County, ON N1A 1A2For SaleMLS ID #40855721, Dawn Mcilravey-Shirton, Salesperson, Royal LePage NRC Realty Inc.. ITSO
- C$629,9003 bd2 ba1.1k sqft123 Fairview Ave W, Haldimand County, ON N1A 1M2For SaleMLS ID #40845233, Mike Stewart, Salesperson, Royal LePage NRC Realty Inc.. ITSO
