Beautifully presented 1.5 storey home (1215sf) centrally located in the heart of Dunnville on a prime corner lot. A striking combination of vinyl siding and a stone façade – this property delivers outstanding curb appeal from the moment you arrive. Inside, the thoughtfully designed main floor features a bright living room spanning the south side, complete with rich hardwood and a cozy fireplace. The stairs neatly divides the home leading to a spacious north-side kitchen and dining area boasting abundant cabinetry, peninsula island, and a dining space with a patio door opening to a large rear deck (120+sf). At the rear of the home, you’ll find a practical mudroom/laundry room & a convenient 3pc bath. On the second level of the home are the two spacious bedrooms serviced by another 3pc bath. Outside is a large fenced in lot offering plenty of room for relaxing and entertaining with decking, greenspace, and a detached 12x18 garage with complete with its’ own separate driveway access – ideal for hobbies, storage, or future possibilities. Extras: forced air gas furnace, vinyl windows, some newer doors, new fence, front porch, etc! Tons of value here to the even most discerning buyer. Footsteps to a park, the Grand River, the hospital, multiple schools, and bursting town core! Affordable meets turnkey – a combination rarely seen!
For sale
C$454,900
503 John St, Haldimand County, ON N1A 2R3
2beds
1,215sqft
Single Family Residence, Residential
Built in ----
4,140 Square Feet Lot
$-- Zestimate®
C$374/sqft
C$-- HOA
What's special
Prime corner lotOutstanding curb appealRich hardwoodCozy fireplaceAbundant cabinetryPeninsula islandTwo spacious bedrooms
- 77 days
- 9
- 0
Zillow last checked:
Listing updated:
Listed by:
Corey Schilstra, Salesperson,
RE/MAX Escarpment Realty Inc.
Source: ITSO,MLS®#: 40842316Originating MLS®#: Cornerstone Association of REALTORS®
Facts & features
Interior
Bedrooms & bathrooms
- Bedrooms: 2
- Bathrooms: 2
- Full bathrooms: 2
- Main level bathrooms: 1
Other
- Level: Second
Bedroom
- Level: Second
Bathroom
- Features: 3-Piece
- Level: Main
Bathroom
- Features: 3-Piece
- Level: Second
Dining room
- Level: Main
Foyer
- Level: Main
Kitchen
- Level: Main
Living room
- Level: Main
Mud room
- Level: Main
Heating
- Forced Air, Natural Gas
Cooling
- Window Unit(s)
Appliances
- Included: Dishwasher, Dryer
- Laundry: Main Level
Features
- Ceiling Fan(s)
- Basement: Crawl Space,Unfinished
- Has fireplace: Yes
- Fireplace features: Gas
Interior area
- Total structure area: 1,215
- Total interior livable area: 1,215 sqft
- Finished area above ground: 1,215
Property
Parking
- Total spaces: 4
- Parking features: Detached Garage, Private Drive Double Wide
- Garage spaces: 1
- Uncovered spaces: 3
Features
- Stories: 1
- Patio & porch: Deck, Porch
- Exterior features: Privacy
- Frontage type: East
- Frontage length: 69.00
Lot
- Size: 4,140 Square Feet
- Dimensions: 69 x 60
- Features: Urban, Corner Lot, Hospital, Library, Open Spaces, Park, Place of Worship, Playground Nearby, Quiet Area, Rec./Community Centre, Schools
Details
- Parcel number: 381160051
- Zoning: D A4B
Construction
Type & style
- Home type: SingleFamily
- Architectural style: Traditional
- Property subtype: Single Family Residence, Residential
Materials
- Aluminum Siding, Stone
- Foundation: Concrete Block
- Roof: Asphalt Shing
Condition
- 100+ Years
- New construction: No
Utilities & green energy
- Sewer: Sewer (Municipal)
- Water: Municipal
Community & HOA
Location
- Region: Haldimand County
Financial & listing details
- Price per square foot: C$374/sqft
- Annual tax amount: C$2,325
- Date on market: 6/24/2026
- Inclusions: Dishwasher, Dryer, Snapon Bbq
- Exclusions: Washer, Fridge, Stove, Window Ac Unit, And A/G Pool
- Road surface type: Paved
Price history
| Date | Event | Price |
|---|---|---|
| 7/28/2026 | Price change | C$454,900-3.2%C$374/sqft |
Source:  TRREB #X13484366 Report a problem TRREB #X13484366 Report a problem | ||
| 6/24/2026 | Listed for sale | C$469,900C$387/sqft |
Source: ITSO #40842316 Report a problem | ||
Public tax history
Tax history is unavailable.
Climate risks
Neighborhood: N1A
Nearby schools
GreatSchools rating
No schools nearby
We couldn't find any schools near this home.

Similar homes
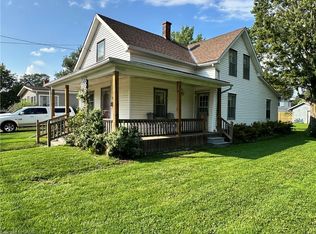
- C$444,9003 bd1 ba1.2k sqft306 George St, Haldimand County, ON N1A 2T6For Sale
 MLS ID #40859065, Denise Joy Snyder, Broker, RE/MAX Escarpment Realty Inc.. ITSO
 - C$419,9003 bd2 ba1.4k sqft233 N Cayuga St W, Dunnville, ON N1A 1P4For Sale
 MLS ID #40846661, Chuck Hogeterp, Salesperson, RE/MAX Escarpment Realty Inc.. ITSO
 - C$439,9002 bd2 ba1k sqft811 Tamarac St, Haldimand County, ON N1A 2E5For Sale
 MLS ID #40842927, Mark Vandervelde, Salesperson, Royal LePage NRC Realty Inc.. ITSO
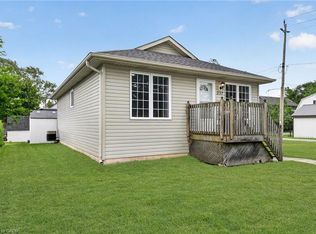
 - C$449,9002 bd1 ba880 sqft217 Pine St, Haldimand County, ON N1A 2L4For Sale
 MLS ID #40841368, Judy Sweeting, Salesperson, RE/MAX Garden City Realty Inc.. ITSO
