Charming 2-storey home with great curb appeal and plenty of potential! The functional layout offers a main-floor den/bedroom, two bedrooms upstairs and two full bathrooms. Enjoy a spacious eat-in kitchen, separate dining room, generous living room and convenient main-floor laundry. The inviting wrap-around porch and sunroom/mudroom add to the home’s character, while the expansive rear yard provides plenty of outdoor space and includes a storage shed. With some updating and your personal touch, this home offers a wonderful opportunity to create a space that truly shines!
For sale
C$355,000
305 N Cayuga St W, Dunnville, ON N1A 1P4
3beds
1,526sqft
Single Family Residence, Residential
Built in 1895
5,655 Square Feet Lot
$-- Zestimate®
C$233/sqft
C$-- HOA
What's special
Great curb appealFunctional layoutTwo bedrooms upstairsSpacious eat-in kitchenSeparate dining roomConvenient main-floor laundryInviting wrap-around porch
- 7 days
- 22
- 2
Zillow last checked:
Listing updated:
Listed by:
Isaac Phillips, Salesperson,
Royal LePage State Realty Inc.
Source: ITSO,MLS®#: 40859735Originating MLS®#: Cornerstone Association of REALTORS®
Facts & features
Interior
Bedrooms & bathrooms
- Bedrooms: 3
- Bathrooms: 2
- Full bathrooms: 2
- Main level bathrooms: 1
- Main level bedrooms: 1
Other
- Level: Second
Bedroom
- Level: Second
Bedroom
- Features: Hardwood Floor
- Level: Main
Bathroom
- Features: 3-Piece
- Level: Main
Bathroom
- Features: 3-Piece
- Level: Second
Dining room
- Level: Main
Eat in kitchen
- Description: c/w laundry
- Features: Laundry
- Level: Main
Living room
- Features: Hardwood Floor
- Level: Main
Sitting room
- Level: Second
Sunroom
- Features: Hardwood Floor
- Level: Main
Heating
- Natural Gas, Space Heater, Wall Furnace, Water Radiators
Cooling
- None
Appliances
- Included: Water Heater Owned, Dryer, Refrigerator, Stove, Washer
- Laundry: Main Level
Features
- Basement: Crawl Space,Unfinished
- Has fireplace: No
Interior area
- Total structure area: 1,526
- Total interior livable area: 1,526 sqft
- Finished area above ground: 1,526
Property
Parking
- Total spaces: 2
- Parking features: Private Drive Single Wide
- Uncovered spaces: 2
Features
- Stories: 1
- Patio & porch: Porch
- Frontage type: North
- Frontage length: 39.00
Lot
- Size: 5,655 Square Feet
- Dimensions: 39 x 145
- Features: Urban, Rectangular, City Lot, Near Golf Course, Hospital, Library, Park
Details
- Additional structures: Shed(s)
- Parcel number: 381160067
- Zoning: D A4B
Construction
Type & style
- Home type: SingleFamily
- Architectural style: Traditional
- Property subtype: Single Family Residence, Residential
Materials
- Vinyl Siding
- Roof: Asphalt Shing
Condition
- 100+ Years
- New construction: No
- Year built: 1895
Utilities & green energy
- Sewer: Sewer (Municipal)
- Water: Municipal
Community & HOA
Location
- Region: Dunnville
Financial & listing details
- Price per square foot: C$233/sqft
- Annual tax amount: C$2,048
- Date on market: 9/2/2026
- Inclusions: Dryer, Refrigerator, Stove, Washer
- Road surface type: Paved
Price history
| Date | Event | Price |
|---|---|---|
| 9/2/2026 | Listed for sale | C$355,000C$233/sqft |
Source: ITSO #40859735 Report a problem | ||
Public tax history
Tax history is unavailable.
Climate risks
Neighborhood: N1A
Nearby schools
GreatSchools rating
No schools nearby
We couldn't find any schools near this home.
Similar homes
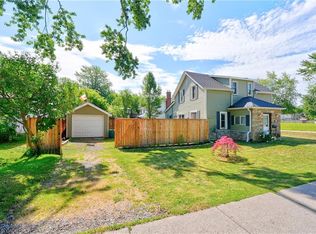
- C$419,9003 bd2 ba1.4k sqft233 N Cayuga St W, Dunnville, ON N1A 1P4For Sale
 MLS ID #40846661, Chuck Hogeterp, Salesperson, RE/MAX Escarpment Realty Inc.. ITSO
 - C$344,4443 bd2 ba1.1k sqft132 Lock St W #3, Haldimand County, ON N1A 1T9For Sale
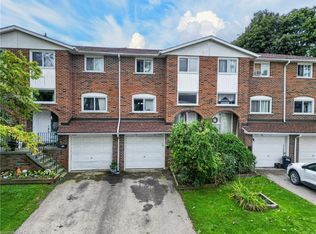 MLS ID #40860586, Corey Schilstra, Salesperson, RE/MAX Escarpment Realty Inc.. ITSO
 - C$349,900-- bd2 ba1.2k sqft702 Cedar St, Haldimand County, ON N1A 2J8For Sale
 MLS ID #40853003, Manjit Saggu, Broker of Record, CENTURY 21 SKYLARK REAL ESTATE LTD. ITSO
 - C$499,9002 bd2 ba1.3k sqft119 N Cayuga St W, Dunnville, ON N1A 1P4For Sale
 MLS ID #40857603, Corey Schilstra, Salesperson, RE/MAX Escarpment Realty Inc.. ITSO
